
Aerospace and Precision Machinery Industry Applications
The aerospace and precision machinery industry is a manufacturing sector characterized by high barriers to entry and stringent reliability requirements. Its products are predominantly utilized in extreme environments, under high-load conditions, or during long-term operations, demanding strict, near-zero-tolerance compliance with material performance, manufacturing process stability, and quality consistency. Whether dealing with aircraft structural components, engine parts, or key transmission and positioning components in high-end precision machinery, the ultimate safety and reliability heavily rely on the capabilities of material quality control and manufacturing process verification.
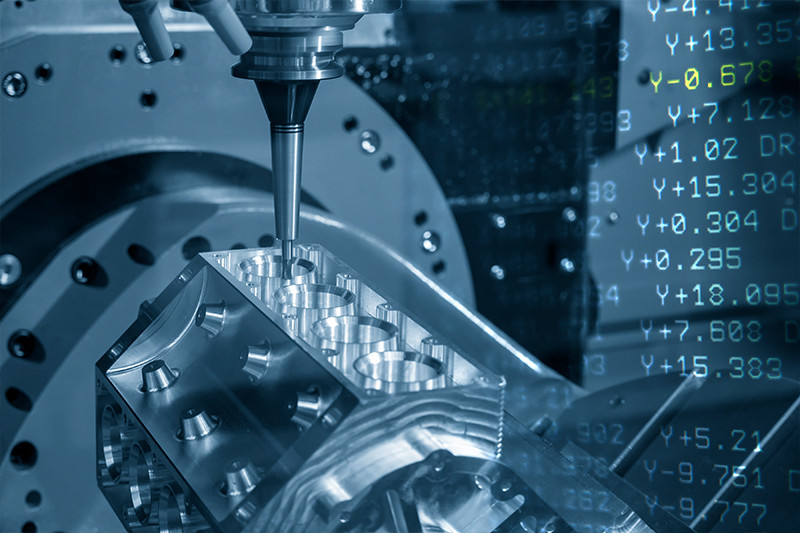
As the aerospace and precision machinery industry continues to advance toward lightweight design, high strength, high precision, and extended lifespan, relying solely on theoretical designs is no longer sufficient to support practical application requirements. It is imperative to implement a rigorous and traceable material analysis and measurement system to ensure that every critical component consistently delivers its designed performance under actual operating conditions. Consequently, material testing and quality verification have become an indispensable and core link within the manufacturing workflow of aerospace and precision machinery.
1. Scope of Applied Components and Materials
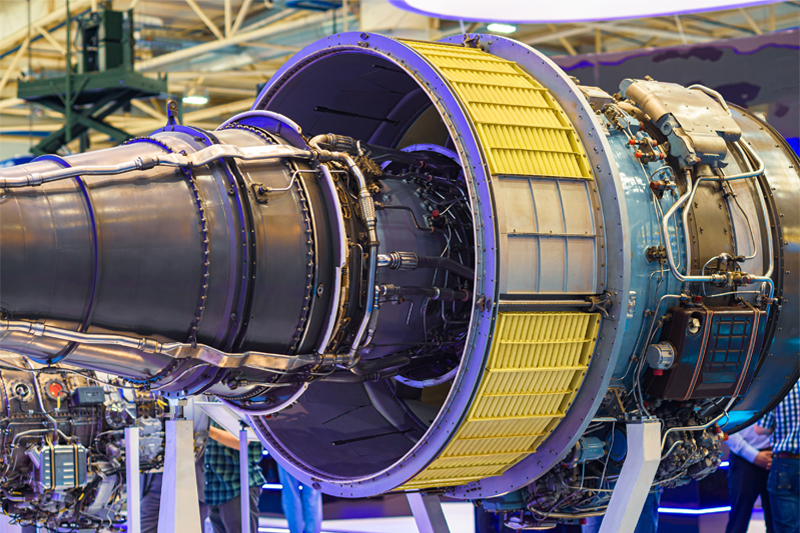
The aerospace and precision machinery industry encompasses a diverse array of component types, including aircraft structural components, engine parts, turbines and blades, precision bearings, gear sets, drive shafts, sliders, linear modules, spindle systems, and high-precision positioning mechanisms. Most of these components must withstand high rotational speeds, high temperatures, high pressures, or long-term alternating loads, placing exceptionally high demands on material performance stability and processing quality.
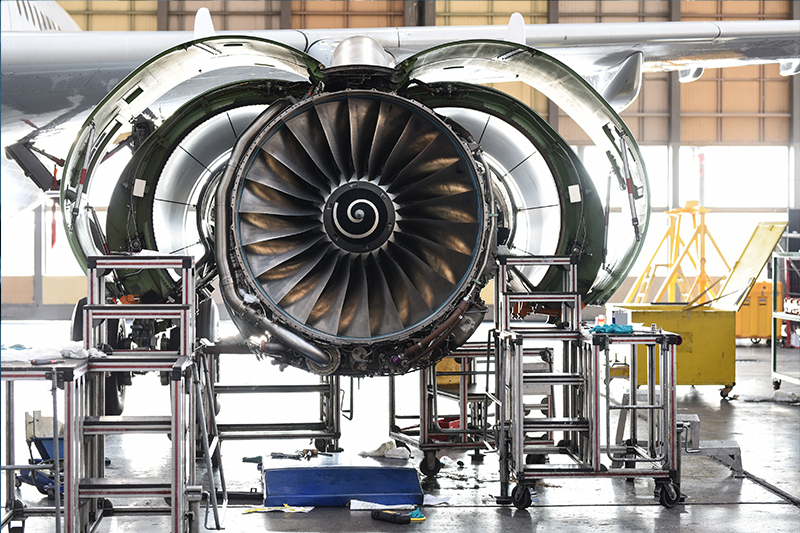
Commonly used materials include high-strength alloy steels, stainless steels, aluminum alloys, titanium alloys, nickel-based superalloys, and various metal materials treated with special heat treatments or surface hardening processes. Depending on specific application needs, components may undergo solution treatment, age hardening, surface nitriding, induction hardening, or specialized coating processes to balance strength, wear resistance, fatigue resistance, and dimensional stability. These differing materials and process conditions also demand a higher level of sophistication regarding subsequent testing methods and measurement precision.
2. Process-Oriented Core Testing Requirements
In the aerospace and precision machinery industries, the purpose of material testing extends beyond verifying compliance with specifications; it is vital for supporting process stability evaluation and risk management. As one of the most representative indicators of material properties, hardness testing is widely utilized in incoming inspection, in-process sampling, and final quality assurance, serving as a critical basis for evaluating material conditions and heat treatment results.
In scenarios involving mass production or on-site testing, Rockwell hardness testing is frequently used for real-time process monitoring due to its fast testing speed, excellent repeatability, and ease of operation. For large structural components or workpieces that are difficult to move, on-site measurements can be performed using portable hardness testers. Under research and development (R&D) verification or high-precision requirement scenarios, Vickers hardness testing is commonly used for comparative analysis across different material batches, process parameters, or supplier sources.
3. Micro-Hardness and Critical Area Analysis
For aerospace and precision machinery components, a single average hardness value often fails to fully reflect the actual performance of the material. In practice, greater attention must be paid to the hardness distribution profile of critical load-bearing areas, surface hardening layers, or localized structural zones. Through micro-Vickers hardness measurement, high-resolution analysis can be performed on minute areas to precisely grasp changes in material performance at various depths and locations.
These micro-zone measurement results are frequently paired with metallographic structure observations to evaluate heat treatment uniformity, surface hardening effects, or manufacturing process stability, serving as a critical basis for process optimization and design revisions. For high-end precision machinery, this type of analysis is key to ensuring long-term precision and reliability.
4. Aerospace and Precision Machinery Industry Equipment Selection Guide
| Application Scenario | Testing Objective | Main Measurement Items | Recommended Equipment | Description |
|---|---|---|---|---|
| Incoming Inspection | Verify the quality of raw materials and outsourced components | Overall hardness and material condition | Rockwell Hardness Tester | Rapidly determine whether materials comply with aerospace specifications. |
| On-site hardness measurement | Portable Hardness Tester | Suitable for large or difficult-to-move workpieces. | ||
| Dimensions and geometry verification | Precision Measuring Instruments | Ensure consistency in dimensions and tolerances. | ||
| In-Process Inspection | Monitor process stability | Hardness after processing / heat treatment | Rockwell Hardness Tester | Production line sampling. |
| Mechanical properties of structural parts | Spring Tester / Push-Pull Force Gauge | Verify feedback force. | ||
| Critical Area Analysis | Evaluate high-stress zones | Micro-zone hardness distribution | Micro Vickers Hardness Tester | Analyze surface hardening layers. |
| Multi-point automatic measurement | Fully Automatic Micro Vickers System | Reduce human error. | ||
| R&D Verification | Compare materials and processes | Hardness gradient analysis | Vickers Hardness Tester | New material validation. |
| Failure Analysis | Clarify causes of destruction | Localized hardness differences | Micro Vickers Hardness Tester | Crack and fatigue analysis. |
| Assembly & Verification | Ensure assembly quality | Tightening torque | Torque Wrench / Calibrator | Ensure safety and traceability. |