Taiwan Nakazawa CO., LTD Taiwan Nakazawa CO., LTD
  • About Us
    • Company
      Company
    • Branches
      Branches
    • Join Us
      Join Us
  • Manufacturing
    • Positioning & Manufacturing (MIT)
      Positioning & Manufacturing (MIT)
    • R&D Team & Customization
      R&D Team & Customization
    • Manufacturing in Action
      Manufacturing in Action
  • Products
    • Hardness Tester
      Hardness Tester
    • Metallographic Pretreatment Equipment
      Metallographic Pretreatment Equipment
    • Non-destructive Test
      Non-destructive Test
    • Optical & Dimensional Metrology
      Optical & Dimensional Metrology
    • Material Strength Testing Machine
      Material Strength Testing Machine
    • Precision Gauges & Measuring Instruments
      Precision Gauges & Measuring Instruments
    • Coating Thickness & Surface Testing
      Coating Thickness & Surface Testing
    • Environmental Testing Machine
      Environmental Testing Machine
    • Cutting Tools for Hardened Materials
      Cutting Tools for Hardened Materials
  • Application
    • Case Studies
      Case Studies
    • Metal Processing & Heat Treatment
      Metal Processing & Heat Treatment
    • Semiconductors & Electronics
      Semiconductors & Electronics
    • Automotive
      Automotive
    • Energy and Battery Industries
      Energy and Battery Industries
    • Aerospace and Precision Machinery
      Aerospace and Precision Machinery
    • Academic and Research Institutions
      Academic and Research Institutions
  • News
    • Campany News
    • Exhibition
    • Knowledge
  • FAQ
    • FAQ
  • Download
    • Sales Brochure
  • Contact Us
  • 繁體中文
  • English
  • 简体中文
0

News

Knowledge

News
  1. Home
  2. News
  3. Knowledge
MENU
  • Campany News
  • Exhibition
  • Knowledge
  • Minimizing the Heat-Affected Zone During Metallographic Sectioning: Effects of Cooling, Feed Rate, and Cutting Wheel Selection
    2026 07-17
    Knowledge

    Minimizing the Heat-Affected Zone During Metallographic Sectioning: Effects of Cooling, Feed Rate, and Cutting Wheel Selection

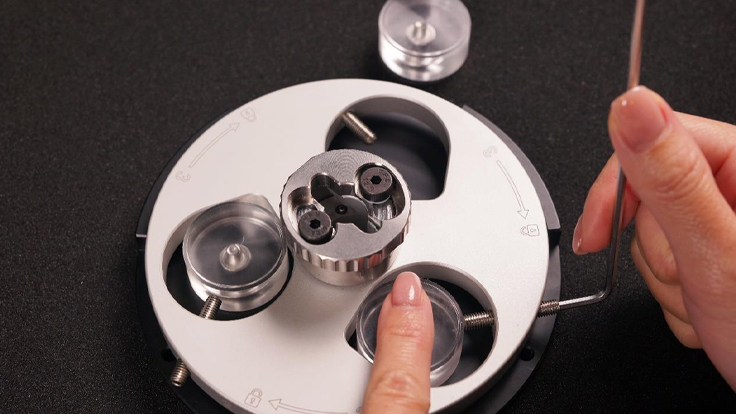
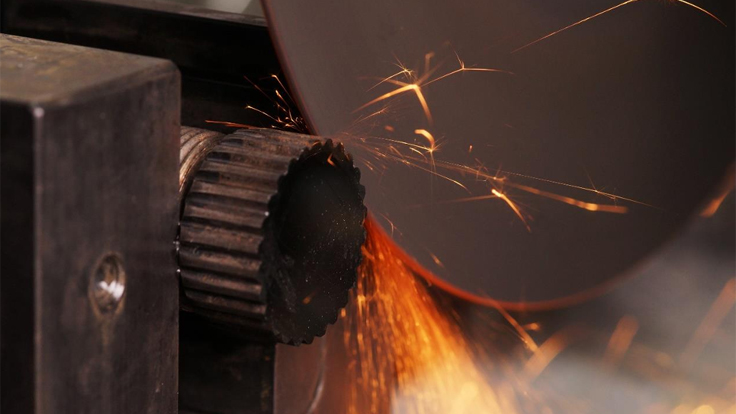
    Sectioning is the first critical step in metallographic specimen preparation. The purpose of sectioning is not merely to reduce a material to an observable size, but to obtain a representative cross-section without altering its original microstructure. When excessive heat is generated during sectioning, the specimen surface may undergo tempering, rehardening, phase transformation, oxidation discoloration, plastic deformation, microcracking, or the development of residual stresses. These thermal effects and mechanical damage may persist through subsequent grinding and polishing processes, ultimately leading to misinterpretation of the material's original microstructure during microscopic examination.

  • Why Are Metallographic Specimens Reworked? Understanding the Real Reasons for Regrinding, Repolishing, and Re-Etching Through Process Variations
    2026 07-17
    Knowledge

    Why Are Metallographic Specimens Reworked? Understanding the Real Reasons for Regrinding, Repolishing, and Re-Etching Through Process Variations

    The purpose of metallographic analysis is to reveal the internal microstructure of a material in a reliable and reproducible manner for observation and interpretation. When the specimen surface contains scratches, smearing, deformation layers, edge rounding, contamination, under-etching, or over-etching, the microscopic image may no longer represent the material itself but instead reflect artifacts introduced during specimen preparation. Under such circumstances, specimen rework is often required.

  •  [A Guide to Choosing Grinding Wheels] In-Depth Analysis of Grinding Wheel Materials, Grit Sizes, and Abrasive Properties
    2026 05-13
    Knowledge

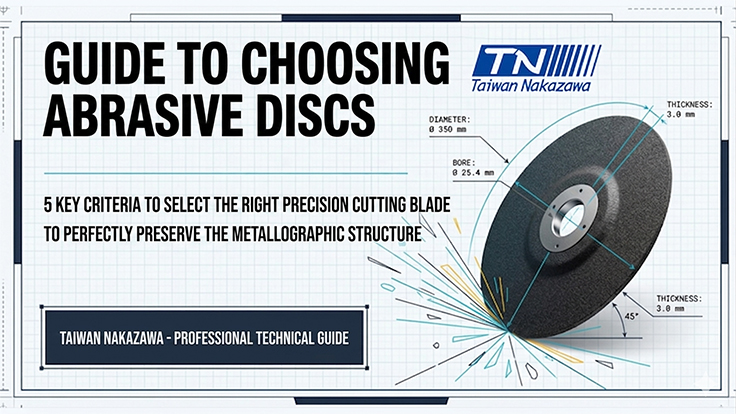
    [A Guide to Choosing Grinding Wheels] In-Depth Analysis of Grinding Wheel Materials, Grit Sizes, and Abrasive Properties

    Cutting: The Key to Successful Metallographic Analysis...

  • Inverted vs. Upright Metallurgical Microscopes: How Do They Differ from Regular Microscopes?
    2025 06-11
    Knowledge

    Inverted vs. Upright Metallurgical Microscopes: How Do They Differ from Regular Microscopes?

    In the process of modern metal material analysis and quality inspection, metallurgical microscopes play an extremely critical role. The quality of metallographic sample preparation and microscopic observation directly affects the reliability of testing data, which in turn influences a company's judgment on product quality and process optimization.

  • What is a Metallurgical Microscope? Introduction to Working Principles and Common Applications
    2025 06-11
    Knowledge

    What is a Metallurgical Microscope? Introduction to Working Principles and Common Applications

    In the fields of material analysis and quality testing, metallurgical microscopes play an indispensable and vital role. As a professional metallographic equipment supplier in Taiwan, Nakazawa has been dedicated to providing high-quality metallographic sample preparation and testing solutions since its establishment in 1988, assisting customers in achieving precise and reliable metallographic testing results in product quality control and R&D analysis.

About Nakazawa

  • Company
  • Branches
  • Join Us

Manufacturing

  • Positioning & Manufacturing (MIT)
  • R&D Team & Customization
  • Manufacturing in Action

Products

  • Hardness Tester
  • Metallographic Pretreatment Equipment
  • Non-destructive Test
  • Optical & Dimensional Metrology
  • Material Strength Testing Machine
  • Precision Gauges & Measuring Instruments
  • Coating Thickness & Surface Testing
  • Environmental Testing Machine
  • Cutting Tools for Hardened Materials

Application

  • Case Studies
  • Metal Processing & Heat Treatment
  • Semiconductors & Electronics
  • Automotive
  • Energy and Battery Industries
  • Aerospace and Precision Machinery
  • Academic and Research Institutions

News

  • Campany News
  • Exhibition
  • Knowledge

FAQ

  • FAQ

Download

  • Sales Brochure

Contact Us

Taiwan Nakazawa CO., LTD

Follow us

Taiwan Nakazawa CO., LTD

  • Tel
    02-82272299
  • Fax
    02-82272288
  • E-mail
    sales1@tn-testing.com.tw
  • Add
    7F-8,No.258,Lien Cheng Rd., Zhonghe Dist., New Taipei City 235, Taiwan, R.O.C

Kunshan Fuze Test Equipment Corporation

Taichung Branch

Tainan Branch

Copyright © 2026 Taiwan Nakazawa CO., LTD.™ All Rights Reserved.

GO TOP