
Applications in Metalworking & Heat Treatment
The metalworking and heat treatment industry represents one of the most critical and fundamental pillars of the industrial manufacturing system, broadly supporting the manufacturing demands of machinery, machine tools, molds, energy sectors, transportation, and various industrial components. Ultimate performance attributes—whether structural strength, wear resistance, fatigue limits, dimensional stability, or service life—are all inherently linked to the processing quality of materials and the precision of heat treatment workflows. As modern manufacturing shifts toward high precision, high reliability, and exceptional consistency, metalworking and heat treatment have evolved beyond isolated processes. Today, they demand comprehensive material testing and data verification mechanisms to support advanced process management and quality control.
In practical application, parameters such as material hardness, case depth, microstructure evaluation, and batch-to-batch consistency have become crucial metrics for assessing process maturity and product reliability. Through repeatable and traceable testing workflows, enterprises can monitor process variations in real time, mitigate quality risks, and ensure that every production batch rigorously satisfies design and operational requirements.
1. Scope of Components and Materials
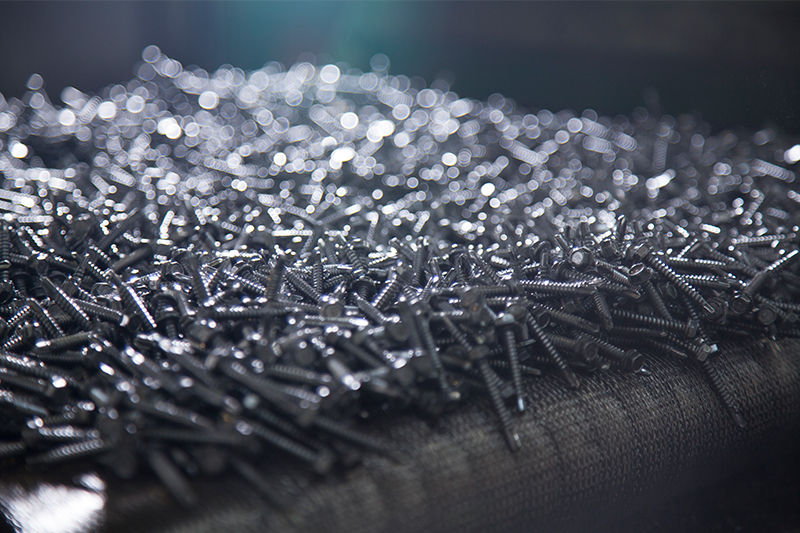
The applications of metalworking and heat treatment span an exceptionally wide range. Common components include various mechanical parts, transmission and structural components, molds and die sets, stamped and formed parts, cutting tools, shafts, gears, sleeves, flanges, and high-strength fasteners. These components are frequently subjected to prolonged loads, cyclic stress, or harsh operating environments, demanding exceptionally strict material performance and process stability.
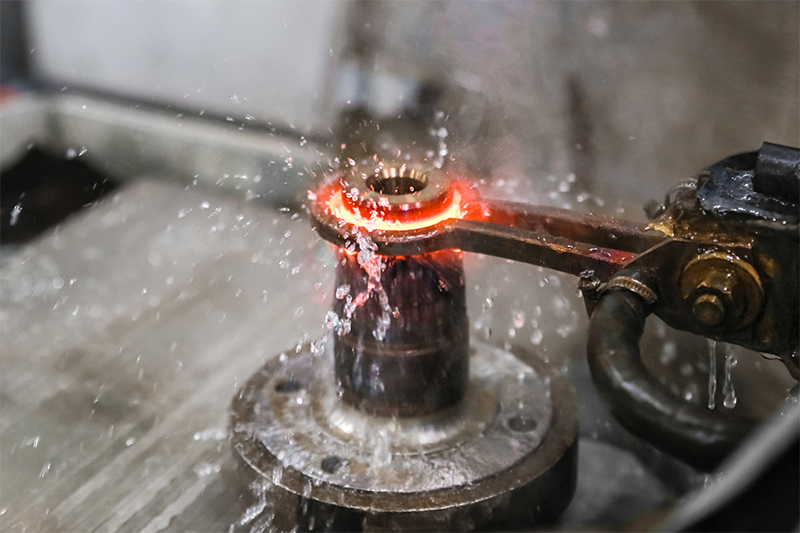
The corresponding materials encompass carbon steel, alloy steel, tool steel, stainless steel, and various heat-treated metals. Depending on the specific application requirements, these components typically undergo different heat treatment processes—such as carburizing, quenching and tempering, normalizing, annealing, or induction hardening—to enhance wear resistance, fatigue limits, surface hardening, or core strength. Each distinct combination of material and process introduces unique requirements for inspection methods and quality verification.
2. Process-Oriented Core Inspection Requirements
In the metalworking and heat treatment industry, the primary goal of material testing is to support process control and quality verification, ensuring that processing and heat treatment results achieve high repeatability and controllability. As the most direct and representative measurement method, hardness testing has long been widely utilized in incoming inspection, in-process sampling, and pre-shipping validation, serving as a critical basis for determining whether material conditions comply with specifications.
On the production floor or in high-volume testing scenarios, the Rockwell hardness test—characterized by its speed, simplicity, and excellent repeatability—is frequently deployed for the real-time evaluation of machining or heat treatment outcomes. For larger workpieces, the Leeb hardness test delivers more instantaneous on-site measurement results. During laboratory analysis or process verification stages, the Vickers hardness test is commonly employed for comparative and cross-reference analysis of hardness variations across different materials, heat treatment conditions, or processing parameters.
3. Case Depth and Hardness Gradient Analysis
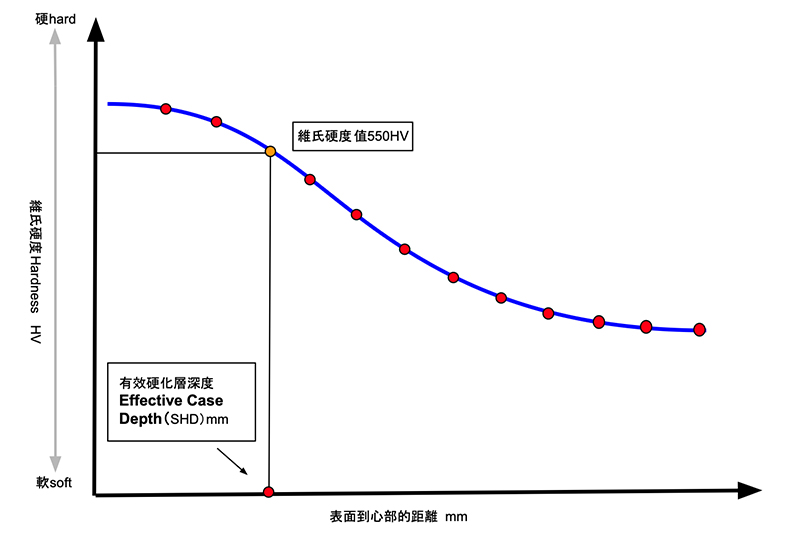
For components treated with carburizing, quenching and tempering, or induction hardening, a single hardness value is no longer sufficient to fully reflect the quality of the heat treatment. In practice, it is far more critical to verify the hardness distribution profile from the surface to the core, ensuring that the case depth strictly aligns with design specifications and operational demands.
Consequently, conducting case depth and hardness gradient analysis via Micro Vickers hardness testing has become an indispensable standard procedure for heat treatment quality assessment. By performing cross-sectional measurements to establish continuous, traceable hardness distribution curves—combined with microstructural analysis—enterprises gain vital data that serves as a solid foundation for process optimization and continuous quality improvement.
4. Failure Analysis, Process Traceability, and Quality Verification
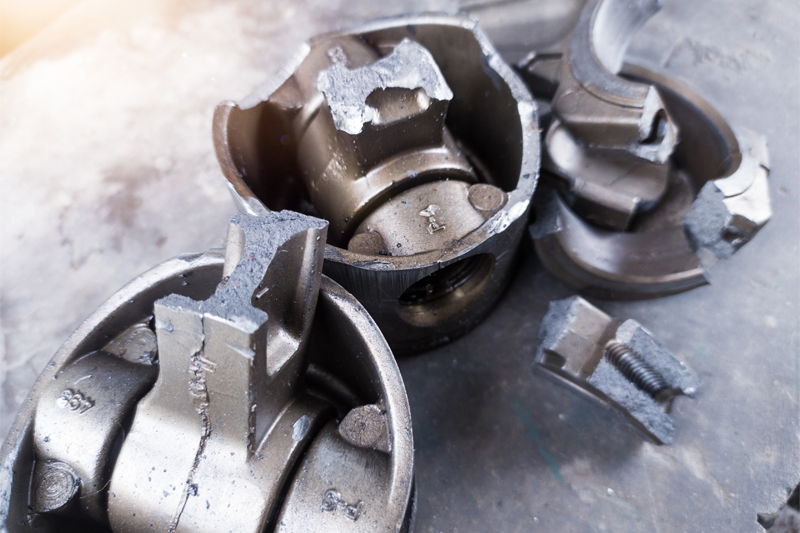
When metal components experience abnormal wear, plastic deformation, or fracture during actual operation, hardness profile analysis and microstructural observation can effectively clarify whether the root cause stems from insufficient heat treatment, over-hardening, structural anomalies, or process deviations. This enables engineering teams to conduct thorough process traceability and risk mitigation.
Beyond serving as a vital basis for internal improvement and technical reviews, the results of these analyses are widely utilized for external quality disclosures, customer complaint resolution, and technical communications—establishing clear, objective, and highly persuasive quality evidence.
5. Equipment Selection and Integrated Application Architecture
In the metalworking and heat treatment industry, an ideal testing configuration must balance the need for rapid on-site screening with precise laboratory analysis. Rockwell and Brinell hardness testers are perfectly suited for production floors or inspection stations to facilitate real-time, high-volume testing. Conversely, Vickers and Micro Vickers hardness testing machines are optimized for laboratory environments to conduct material comparisons, case depth evaluations, and hardness gradient analyses.
When integrated with metallographic cutting, mounting, grinding/polishing equipment, and metallographic microscopes, these instruments establish a complete and repeatable sample preparation and analysis workflow, ensuring high consistency and credibility of measurement results. Through the integrated hardness testing and metallographic pre-treatment solutions provided by TN Nakazawa, metalworking and heat treatment manufacturers can systematically manage their material testing workflows. This empowers them to establish quality management systems that comply with international standards such as ISO, ASTM, and JIS, ultimately sharpening their overall manufacturing competitiveness.
6. Equipment Selection Guide for Metalworking & Heat Treatment (Including Metallographic Equipment)
| Process / Application Scenario | Primary Testing Purpose | Common Testing Methods | Recommended Equipment | Engineering & Practical Notes |
|---|---|---|---|---|
| Incoming Quality Control (IQC) | Verify if materials meet hardness specifications | Rockwell Hardness | Rockwell Hardness Tester | Facilitates rapid material screening; ideal for high-volume incoming inspections. |
| In-Process Quality Control (IPQC) | Monitor machining and heat treatment stability | Rockwell Hardness | Rockwell Hardness Tester | On-site, real-time verification to detect process drifts instantly. |
| Outgoing Quality Control (OQC) | Ensure batch-to-batch consistency | Rockwell / Brinell Hardness | Rockwell or Brinell Hardness Tester | Selected based on component dimensions and material specifications. |
| Large Workpieces & Castings | Verify overall hardness trends and core properties | Brinell Hardness | Brinell Hardness Tester | Ideal for non-homogeneous microstructures or large-scale workpieces. |
| General Heat Treatment Validation | Compare different process conditions and profiles | Vickers Hardness | Vickers Hardness Tester | Standard method for laboratory engineering and analysis. |
| Carburizing / Induction Hardening | Determine Surface Hardness Depth (SHD) / Case Depth | Micro Vickers (Cross-Sectional) | Micro Vickers Hardness Tester (HV0.01–HV1) | The standard industrial practice for SHD / CHD determination. |
| Case Depth & Hardness Gradient Analysis | Establish complete hardness distribution profile | Micro Vickers + Cross-Sectional Measurement | Micro Vickers Hardness Tester + Metallographic Pre-treatment | Requires proper metallographic sample preparation prior to measurement. |
| Heat Treatment Process Verification | Confirm microstructural transformation | Metallographic Observation | Metallographic Cutting + Mounting + Grinding/Polishing + Microscope | Validates the carburized layer and microstructural characteristics. |
| Customer Complaint & Failure Analysis | Clarify root causes of wear, deformation, or fracture | Micro Vickers + Metallographic Analysis | Micro Vickers Hardness Tester + Full Metallographic Suite | Provides the highest level of objective, persuasive evidence for external reports. |
| Process Improvement & R&D | Optimize materials and processing parameters | Vickers / Micro Vickers + Metallographic Analysis | Hardness Tester + Integrated Metallographic System | Supports long-term technical accumulation and R&D advancement. |