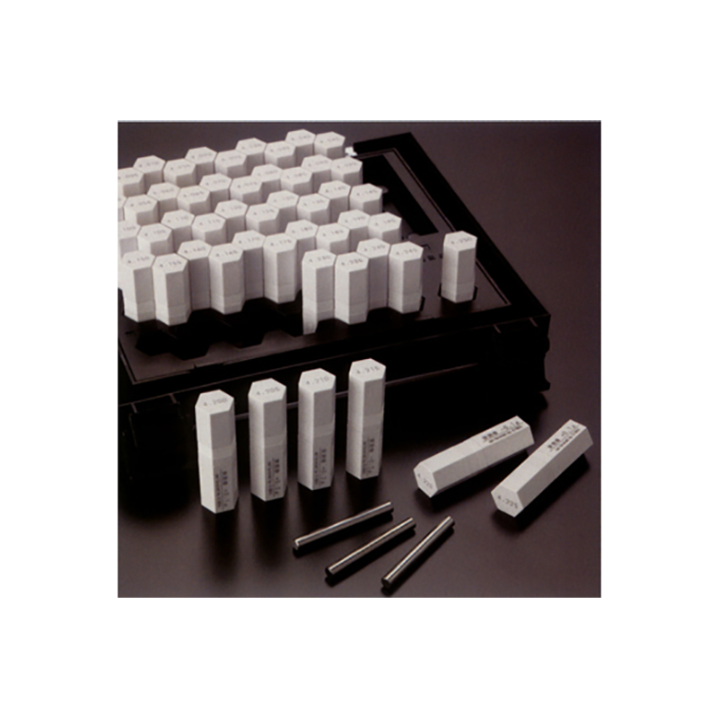
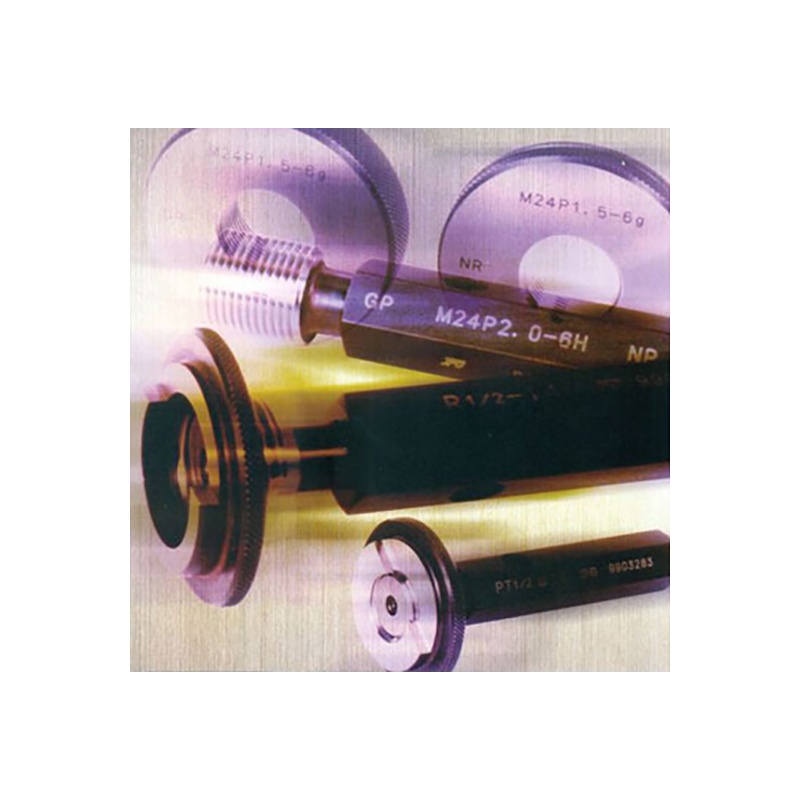
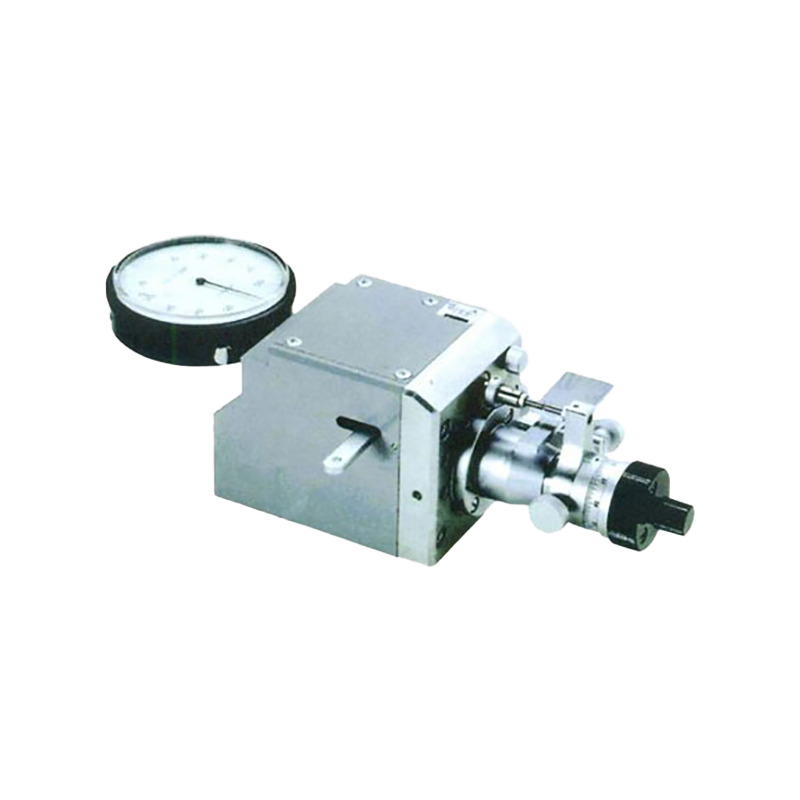
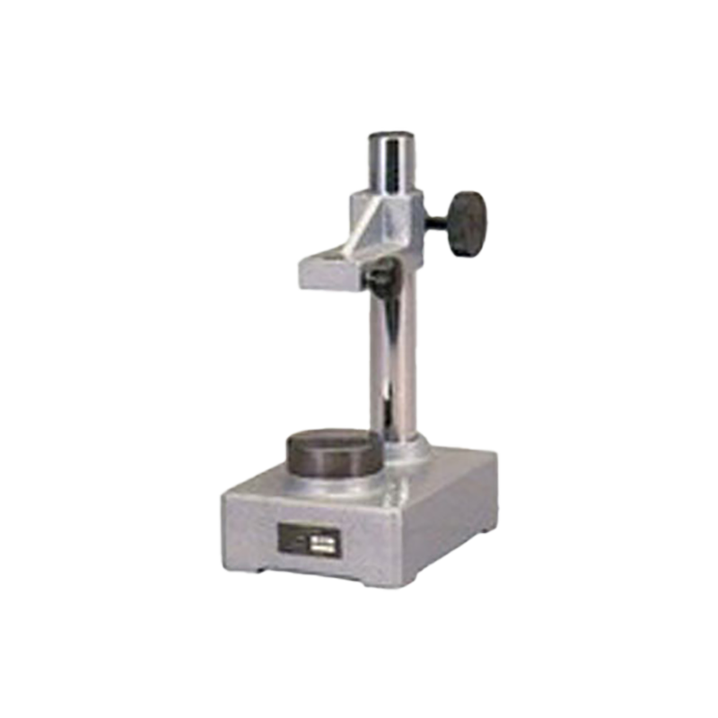
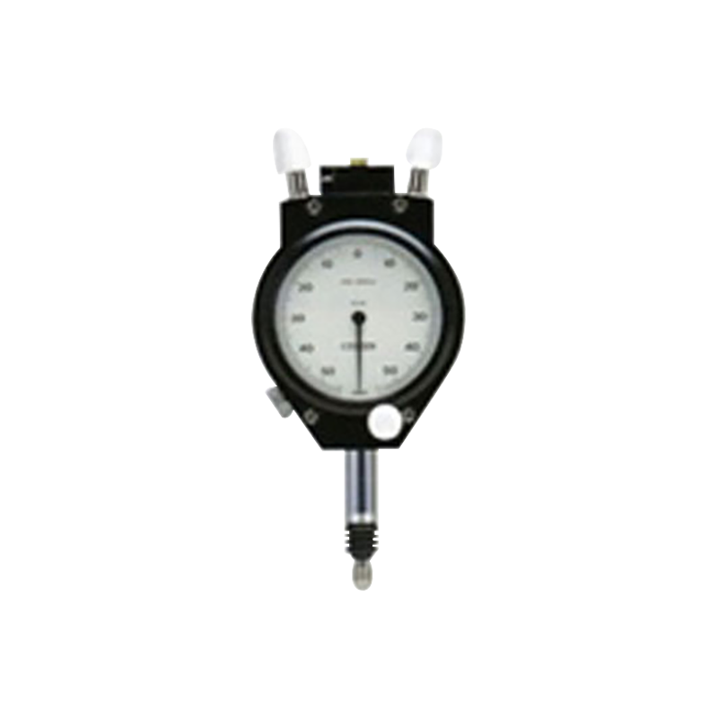
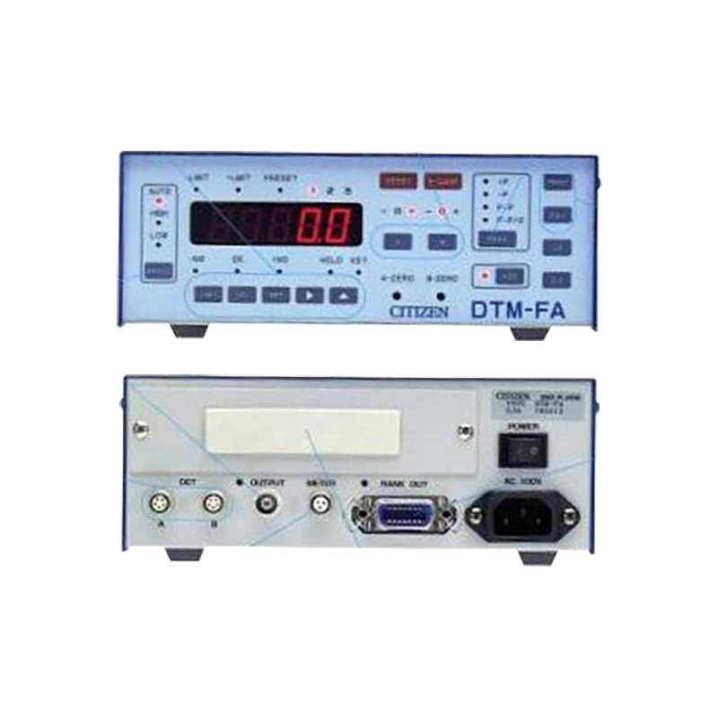
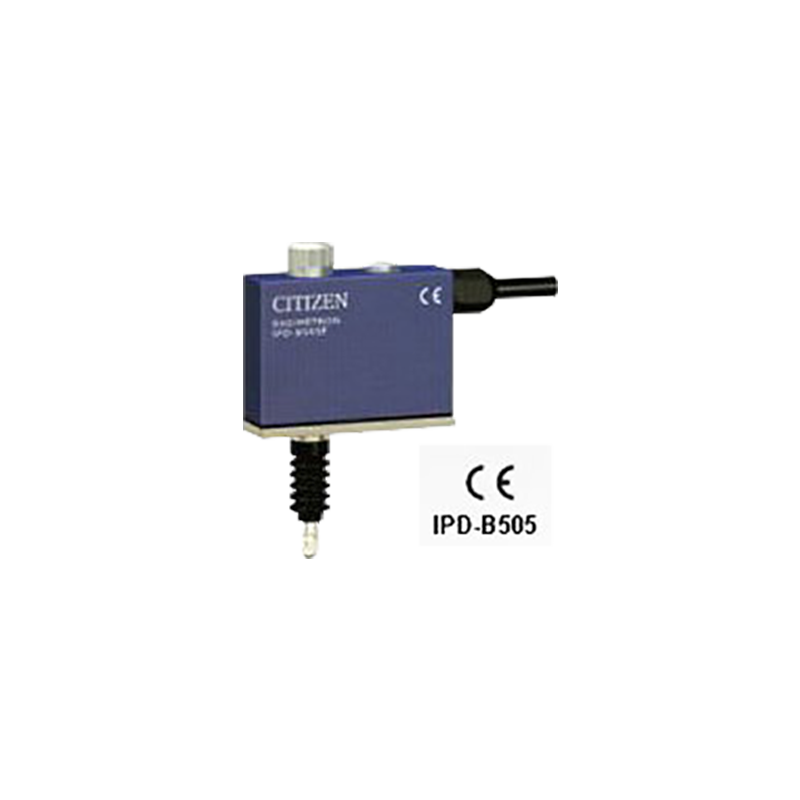
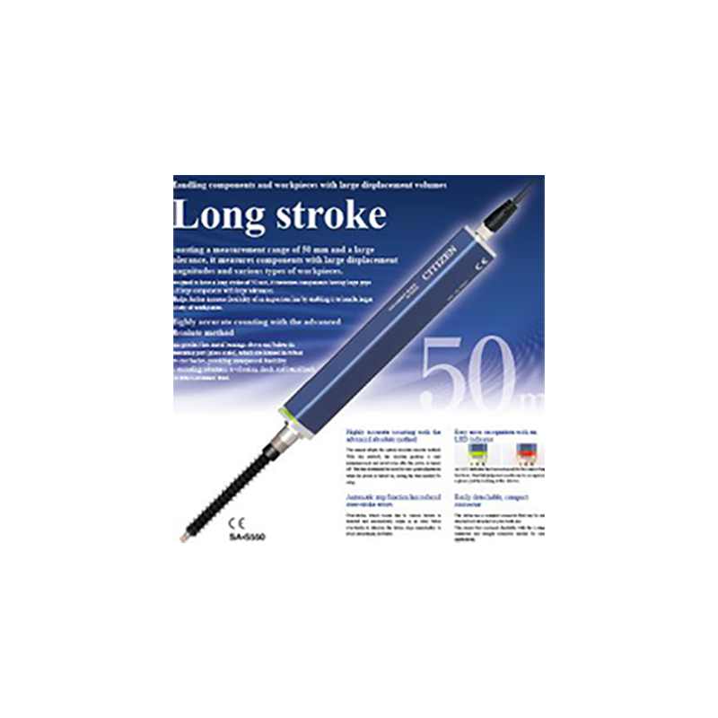
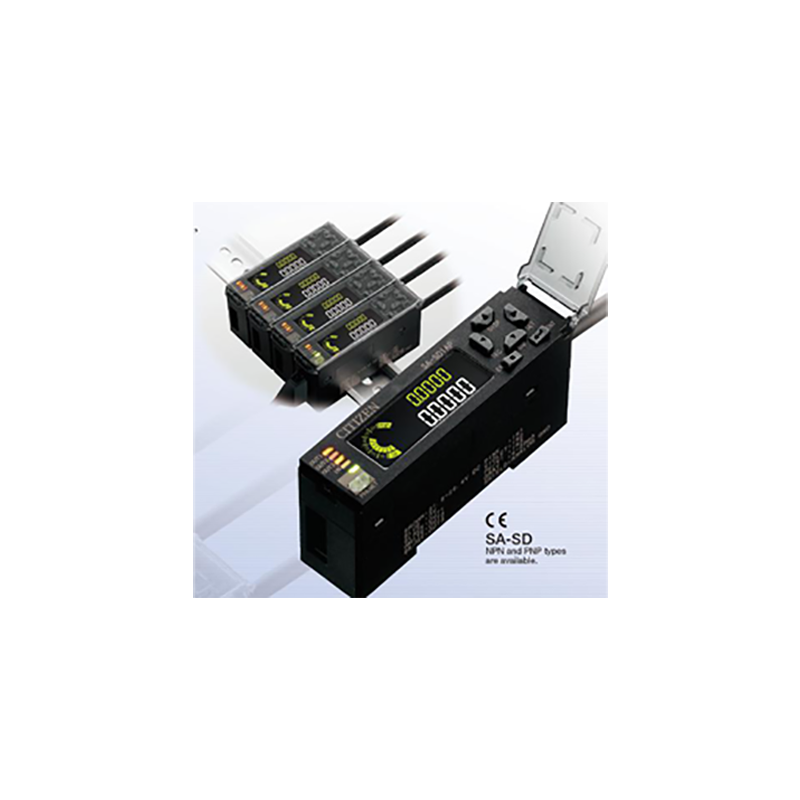
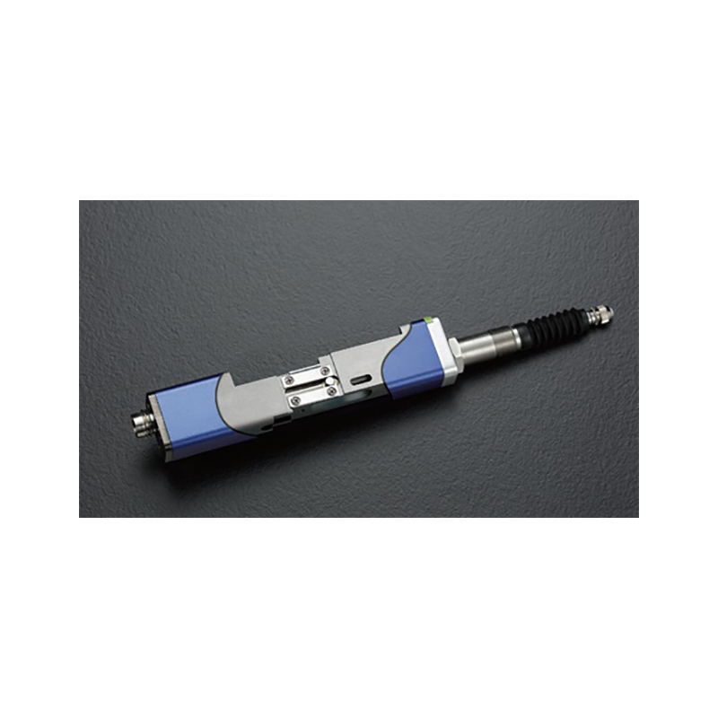
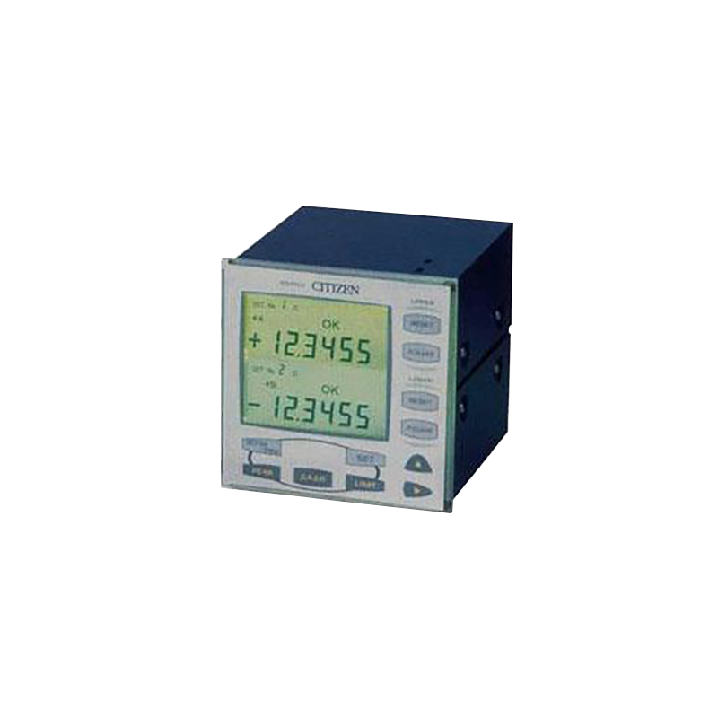
Precision measuring instruments and gauges are essential tools for verifying dimensional accuracy, geometric tolerance, and assembly quality of components. They enable fast and accurate measurement to ensure products comply with design and process specifications. With high resolution and stable measurement performance, precision measuring instruments and gauges are widely used in production floors, quality inspection, and laboratories, serving as fundamental equipment for precision manufacturing and quality control.
Product Advantages
-
High accuracy and stable measurement performance ensured by precision manufacturing and reliable measuring structures.
-
Comprehensive product range with high application flexibility to cover various dimensional and tolerance requirements.
-
Easy operation and quality traceability, with digital models enabling fast readings and data recording to improve inspection efficiency.