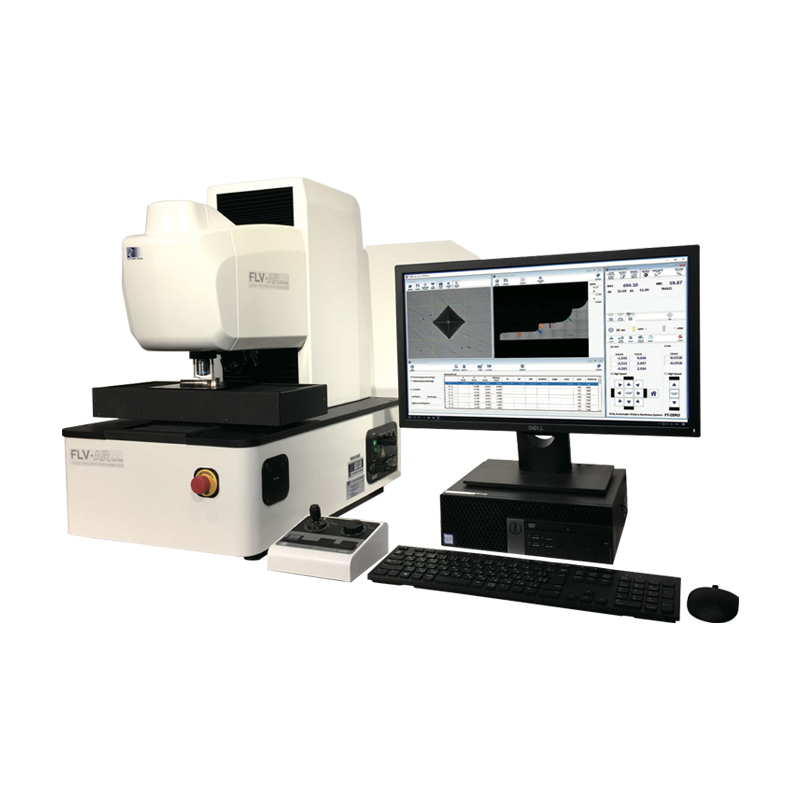
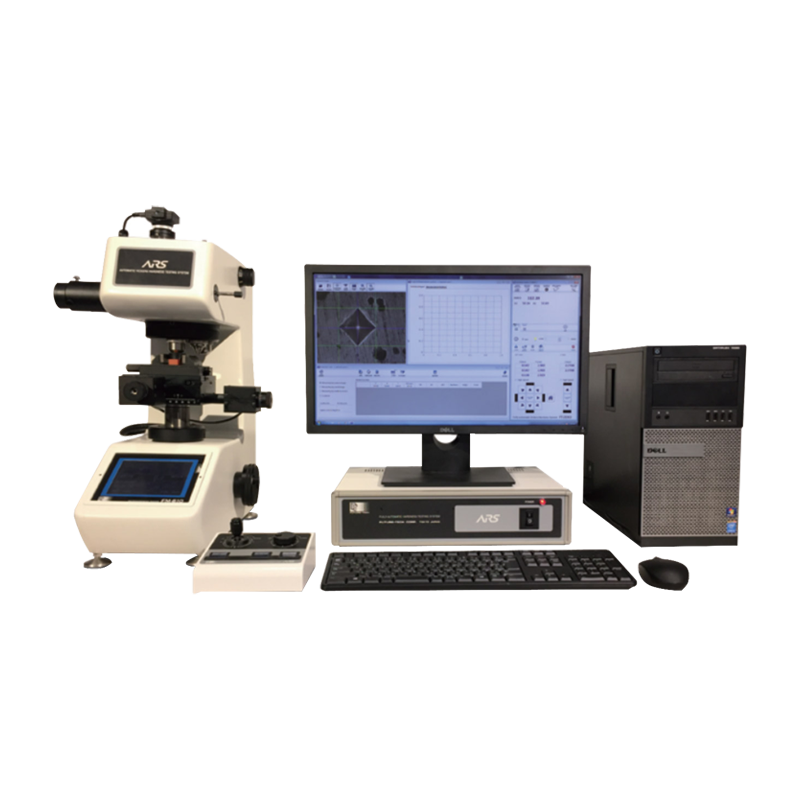
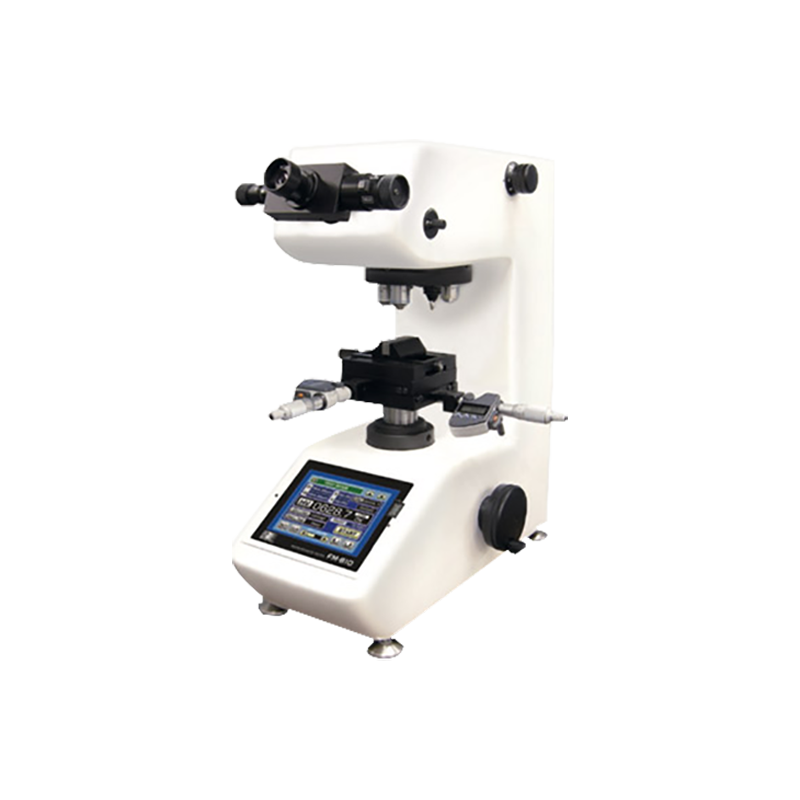
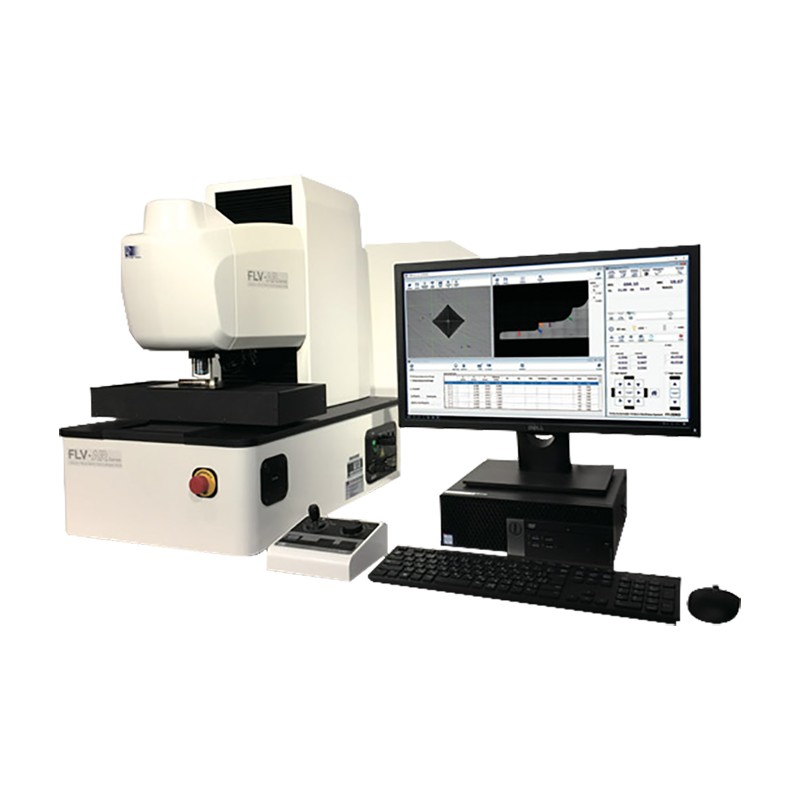
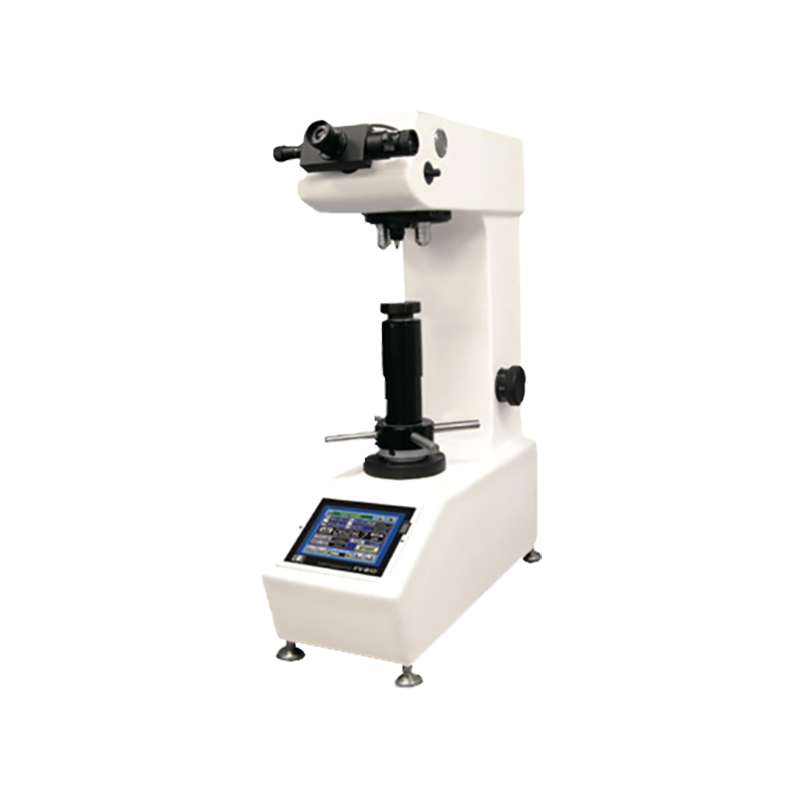
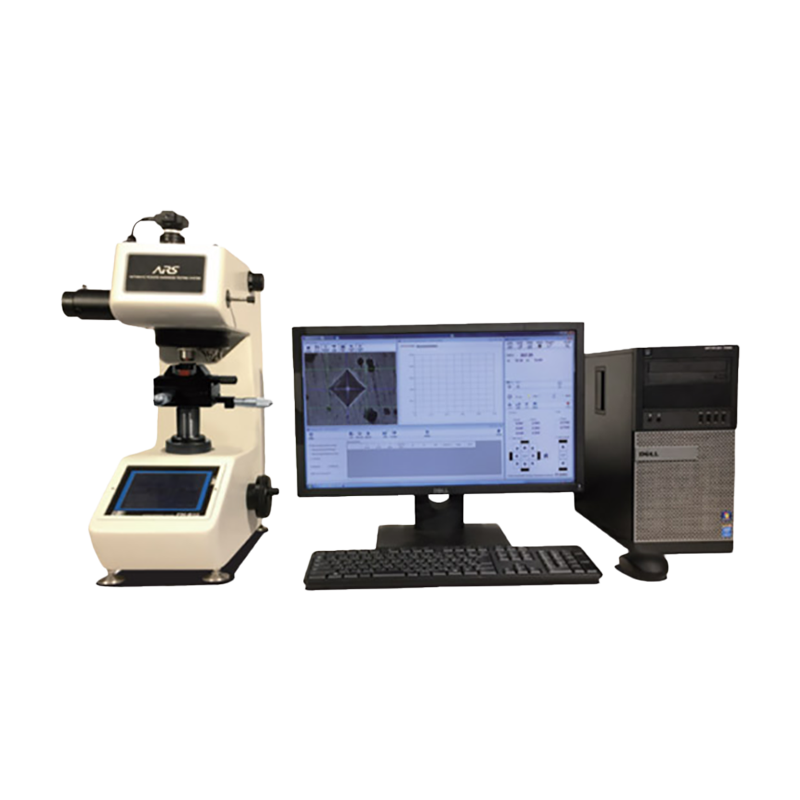
The Micro Vickers hardness tester is designed for high-precision hardness measurement of micro-indentation areas, thin coatings, cross-sections, and fine material structures. With advanced optical magnification and low-load testing technology, it delivers clear indentation imaging, excellent repeatability, and highly accurate micro-area hardness results. Ideal for evaluating material processing, heat treatment, surface finishing, and miniature components, it is an essential precision instrument for material R&D, electronics manufacturing, metal processing, and quality assurance applications.
Product Advantages
-
High optical magnification and micro-area accuracy:The Micro Vickers hardness tester provides high-resolution optical imaging, enabling clear visibility of extremely small indentations, making it ideal for thin coatings, cross-sections, and precision component hardness analysis with excellent measurement repeatability.
-
Outstanding low-load stability:With precise load application technology, the tester maintains indentation stability even under very low test loads, ensuring minimal measurement error and suitability for brittle materials, micro-components, and detailed heat-treated structures.
-
Flexible testing capabilities for a wide range of applications:Compatible with various magnification lenses and stage configurations, it supports single-point testing, multi-point analysis, hardness gradient evaluation, and microstructural studies, making it an essential instrument for material R&D, electronic component inspection, and quality control.