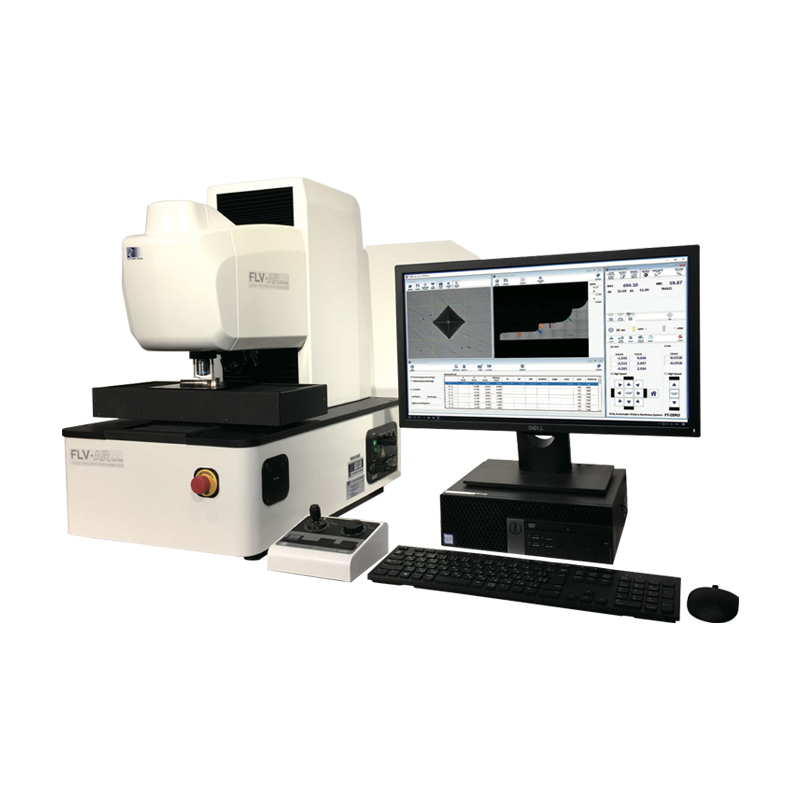
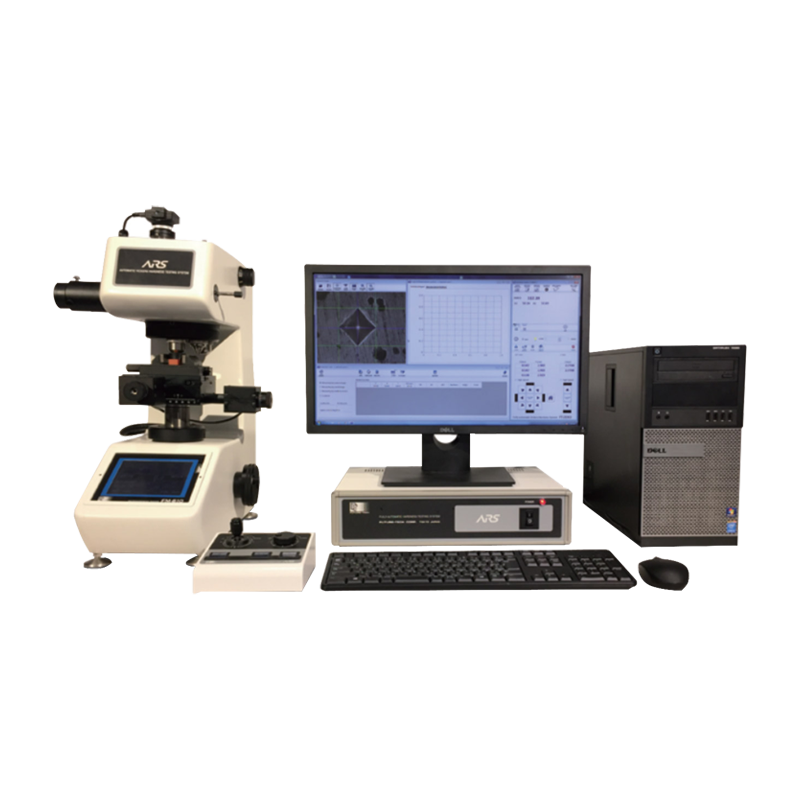
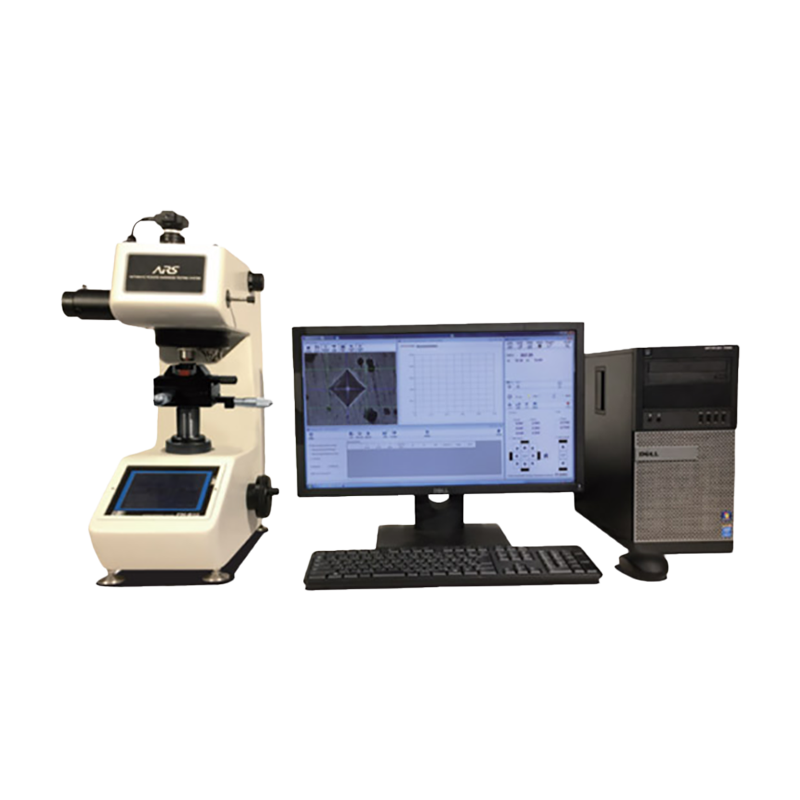
Automatic Micro Vickers Hardness Testing Machine Supplier
The automatic Micro Vickers hardness testing system delivers fully automated and highly precise micro-area hardness measurement, integrating auto-focus, automated positioning, load application, and indentation evaluation to achieve fast, stable, and error-free testing. It is ideal for thin coatings, micro-components, heat-treated layers, and material cross-sections, providing high-resolution hardness analysis with excellent repeatability. Designed for advanced materials research, electronics, powder metallurgy, metal processing, and academic laboratories, this system significantly improves testing efficiency while ensuring reliable and consistent measurement results.
Product Advantages
-
Fully Automated Workflow:The system features a fully automated testing workflow that handles auto-focus, positioning, loading, and indentation measurement without manual intervention, significantly reducing human reading errors and ensuring consistent results.
-
Precision Imaging & Micro-Analysis:Equipped with high-resolution optical imaging and a precision motorized stage, it provides highly accurate micro-area measurements for thin coatings, cross-sections, and microstructures, delivering reliable hardness distribution and gradient analysis.
-
High-Efficiency Batch Testing:It also offers high batch-testing efficiency, enabling multi-point automated measurements and automatic data recording, achieving testing speeds 3 to 5 times faster than traditional manual methods while supporting automated reporting and statistical analysis to greatly improve inspection efficiency and quality-control performance.