Inverted vs. Upright Metallurgical Microscopes: How Do They Differ from Regular Microscopes?

In the process of modern metal material analysis and quality inspection, metallurgical microscopes play an extremely critical role. The quality of metallographic sample preparation and microscopic observation directly affects the reliability of testing data, which in turn influences a company's judgment on product quality and process optimization. When purchasing a metallurgical microscope, the choice between "Inverted" and "Upright" models often confuses corporate users. As a professional supplier of metallographic pretreatment and testing equipment in Taiwan, Nakazawa will analyze the differences between the two from a professional perspective in this article and explain the fundamental differences in application between metallurgical microscopes and general microscopes.
The Core Mission of Metallurgical Microscopes: Observing Internal Metal Structures
First, we must understand the inspection task of a metallurgical microscope. Unlike biological and research microscopes that primarily observe living samples and cellular tissues, metallurgical microscopes focus on observing the surface structures of pre-treated metals or alloys, such as grain size, grain boundary arrangement, phase distribution, precipitates, pores, cracks, and other microstructures. This information is vital to material strength, toughness, workability, and lifespan, serving as a critical basis for quality control, especially in the aerospace, automotive, semiconductor, heavy industry, and precision machining sectors.
After processes like cutting, mounting, grinding, polishing, and etching, metallographic samples present a smooth observation surface, making them ideal specimens for high-magnification inspection through a microscope.
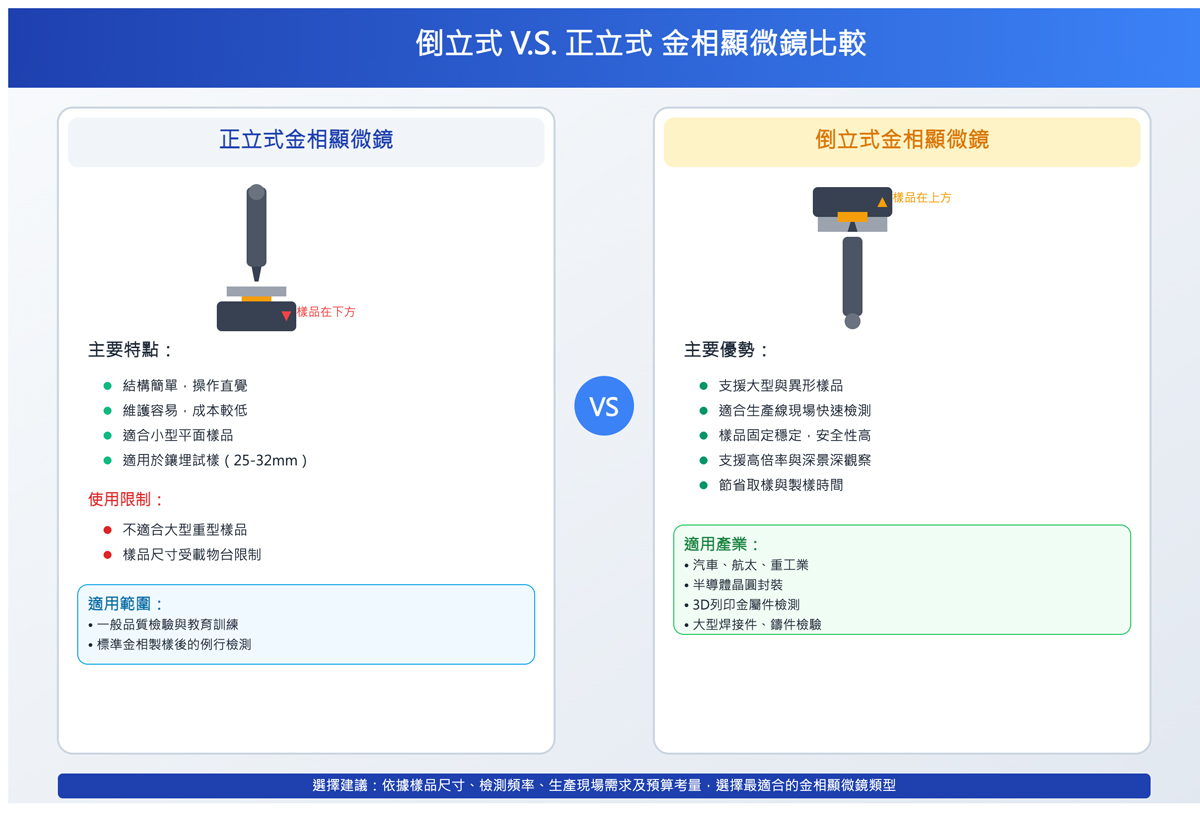
Upright Metallurgical Microscopes: Simple Structure, Suitable for Small Flat Samples
The Upright Metallurgical Microscope is one of the most widely used models on the market today. Its structure is similar to a general biological microscope, with the observation tube located at the top and the objective lens pointing downward. The sample is placed on a stage below for movement and focus adjustment. Its advantages include:
- Mature structure, intuitive operation, and simple maintenance.
- Suitable for flat, small samples, such as mounted metallographic specimens with diameters of 25mm or 32mm.
- Applicable for material sections with uniform surfaces and thin thickness.
- Relatively affordable cost, suitable for general quality inspection and educational training purposes.
However, when dealing with large, heavy, or thick workpieces, the physical structure of an upright microscope may limit stable observation. In such cases, inverted microscopes demonstrate their unique advantages.
Inverted Metallurgical Microscopes: Designed for Large and Heavy Samples
As the name suggests, an Inverted Metallurgical Microscope has its objective lenses positioned below the stage pointing upward, while the observation tube is at the top. The sample is placed directly on a heavy-duty stage for observation. The core advantages of the inverted design include:
- Support for Large and Irregular Samples: Such as large weldments, castings, and heat-treated workpieces; surface structures can be observed without cutting the sample.
- Suitable for Rapid On-site Testing: Saves time in sampling and preparation, allowing for quick process status judgment.
- Stable Sample Placement and High Safety: Large workpieces do not need to be suspended, reducing the chance of damage or measurement errors.
- Support for High Magnification and Deep Depth of Field: Facilitates observation of different depth layers in thick and heavy samples.
Particularly in industries such as automotive, aerospace, heavy industry, semiconductor wafer packaging, and 3D-printed metal parts, inverted metallurgical microscopes have become essential equipment for quality inspection.
Fundamental Differences Between Metallurgical and Regular Microscopes
Many wonder: what is the actual difference between a metallurgical microscope and a general biological or optical microscope? Below are several fundamental differences:
| Item | Metallurgical Microscope | General Biological Microscope |
|---|---|---|
| Observation Sample | Solid flat surfaces of metals, alloys, ceramics, composites, etc. | Tissue sections, cells, liquid samples |
| Light System | Reflected Light (Mainly surface illumination) | Transmitted Light (Light passes through the sample from below) |
| Magnification | 50X to 1000X (High resolution) | 40X to 1000X |
| Sample Preparation | Cutting, grinding, polishing, etching | Sectioning and staining |
| Depth of Focus | Larger depth of field, suitable for surface observation | Shallower depth of field |
Nakazawa's Professional Advice: Choosing the Best Metallurgical Microscope for Your Application
As a professional manufacturer of metallographic sample preparation equipment in Taiwan and an authorized agent for Japan's Future-Tech hardness testers, Nakazawa has long served the fields of metallographic inspection, hardness analysis, and quality control. We deeply understand the equipment needs of various industries under different application scenarios.
When selecting a microscope, we recommend considering:
- Sample size and weight
- Inspection frequency and production site requirements
- Quality management standards and certification requirements
- Budget and ease of subsequent maintenance
Whether it is routine inspection of traditional mounted samples or rapid on-site inspection of large structural components, Nakazawa provides comprehensive integrated solutions for both inverted and upright metallurgical microscopes. Complemented by full metallographic pretreatment equipment, hardness tester systems, and professional technical support, we help you optimize quality inspection processes and enhance competitiveness.
Conclusion
Both inverted and upright metallurgical microscopes have their own design logic and application advantages. Choosing the appropriate metallographic observation tool will effectively improve inspection efficiency and data accuracy. Nakazawa Co., Ltd. upholds the spirit of honesty, sincerity, and earnestness, dedicated to creating exclusive material testing solutions for you and becoming the best support for your quality management.
Related Press Release
-
 2026 07-17Knowledge
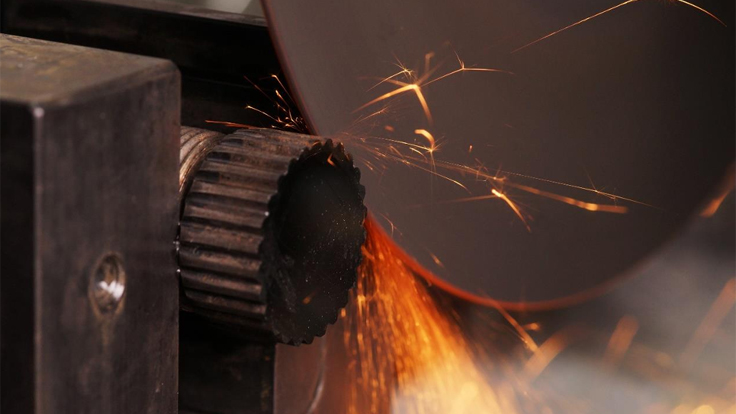
How to Reduce Heat Damage in Metallographic Cutting?
Sectioning is the first critical step in metallographic specimen preparation. The purpose of sectioning is not merely to reduce a material to an observable size, but to obtain a representative cross-section without altering its original microstructure. When excessive heat is generated during sectioning, the specimen surface may undergo tempering, rehardening, phase transformation, oxidation discoloration, plastic deformation, microcracking, or the development of residual stresses. These thermal effects and mechanical damage may persist through subsequent grinding and polishing processes, ultimately leading to misinterpretation of the material's original microstructure during microscopic examination.
-
 2026 07-17Knowledge
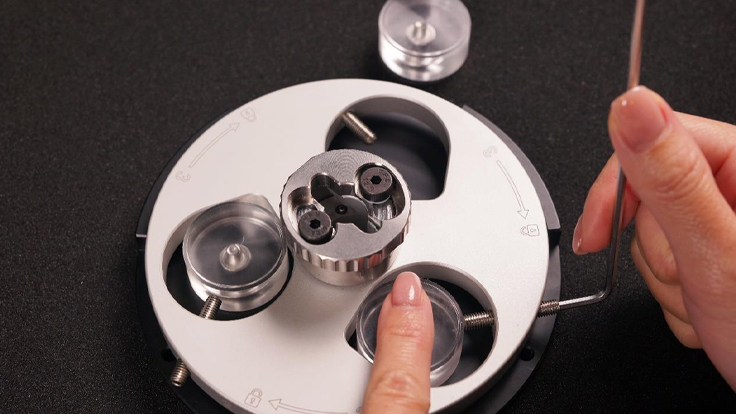
Understanding Metallographic Specimen Rework and Its Causes
The purpose of metallographic analysis is to reveal the internal microstructure of a material in a reliable and reproducible manner for observation and interpretation. When the specimen surface contains scratches, smearing, deformation layers, edge rounding, contamination, under-etching, or over-etching, the microscopic image may no longer represent the material itself but instead reflect artifacts introduced during specimen preparation. Under such circumstances, specimen rework is often required.
-
 2026 05-13Knowledge
How to Choose the Right Grinding Wheel?
Cutting: The Key to Successful Metallographic Analysis...
-
 2025 06-11Knowledge
What is a Metallurgical Microscope? Introduction to Working Principles and Common Applications
In the fields of material analysis and quality testing, metallurgical microscopes play an indispensable and vital role. As a professional metallographic equipment supplier in Taiwan, Nakazawa has been dedicated to providing high-quality metallographic sample preparation and testing solutions since its establishment in 1988, assisting customers in achieving precise and reliable metallographic testing results in product quality control and R&D analysis.