How to Choose the Right Grinding Wheel?
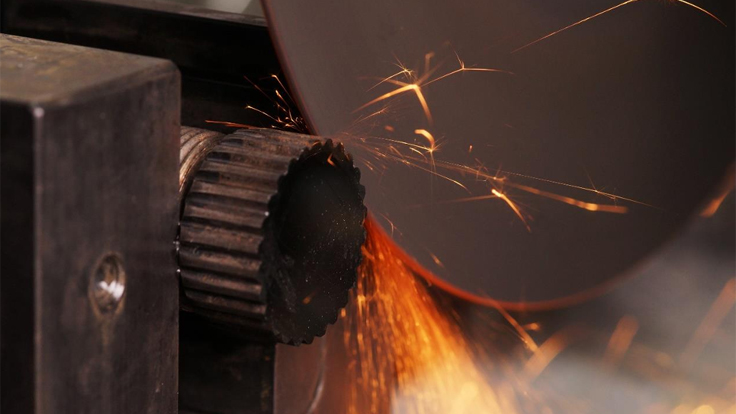
Cutting: The Key to Successful Metallographic Analysis
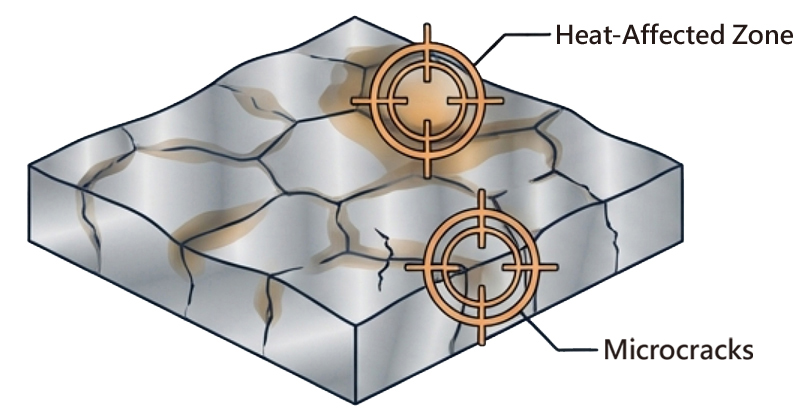
| Damaged Sample | Perfect Cut |
|---|---|
 |
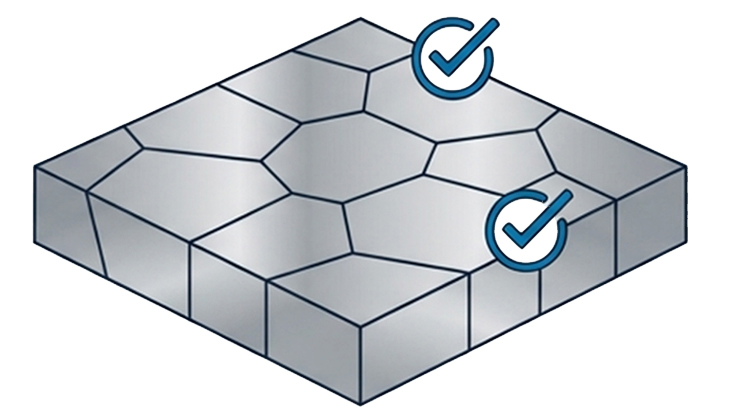 |
| Improper cutting can cause excessive heat, resulting in sample deformation, hardness reduction, or microstructural changes (especially in heat-sensitive materials and quenched steels). | Using high-precision cutting blades (such as wafering blades) minimizes heat-affected zones, provides flat and smooth surfaces, greatly reduces subsequent grinding and polishing time, and avoids secondary damage caused by over-processing. |
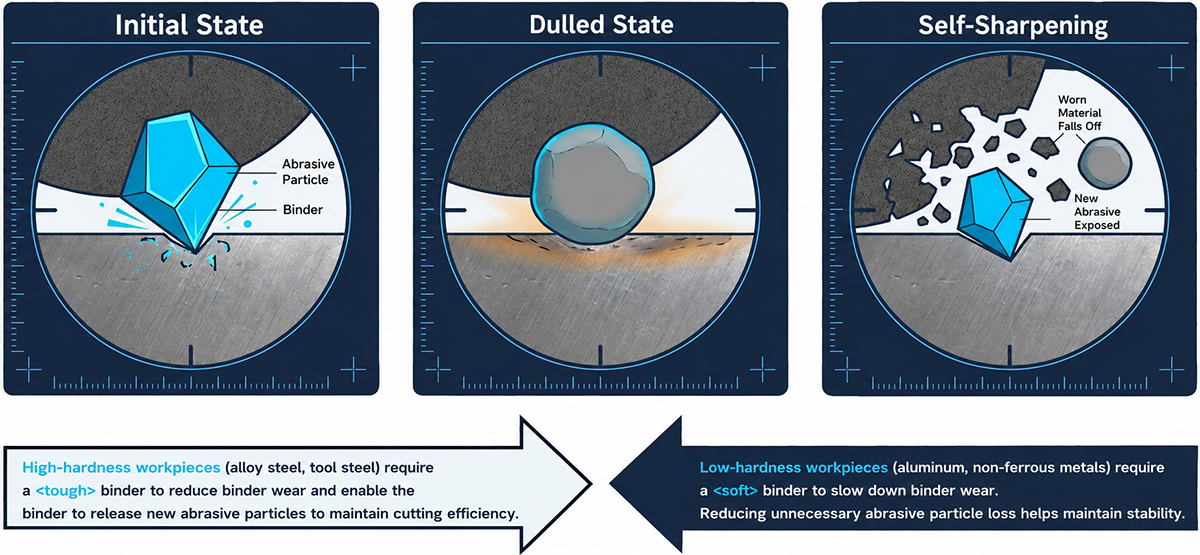
The Core Principle of Cutting: Synchronous Wear Mechanism
Decoding the Four Core Elements of Grinding Wheels
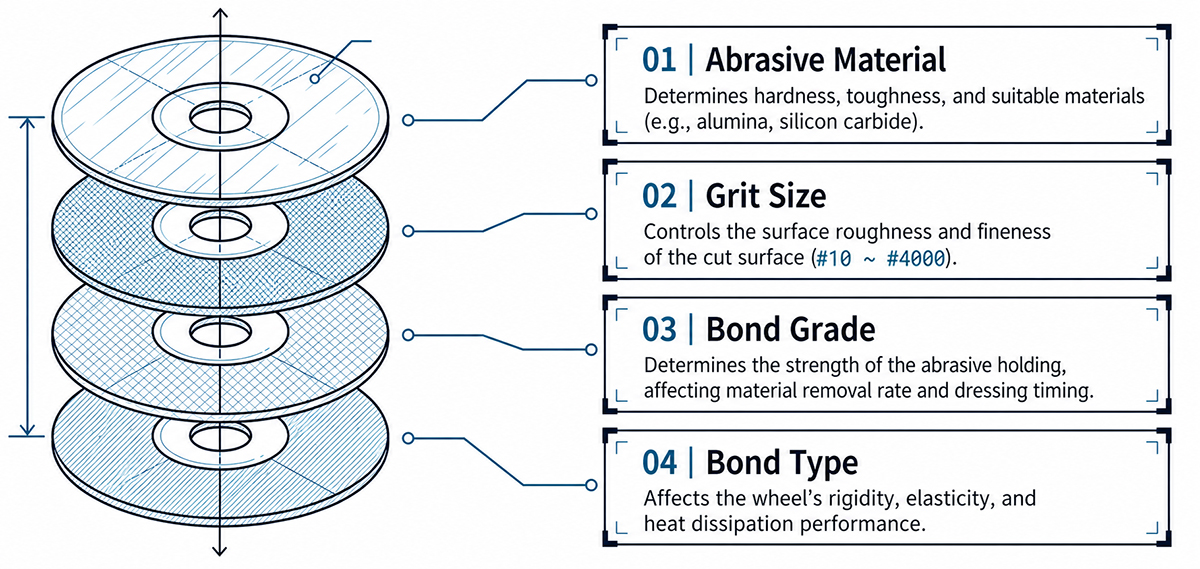
The interaction of these four variables determines whether a grinding wheel achieves the perfect balance between cutting efficiency and sample integrity.
Core Abrasive Matrix: Finding the Optimal Match
| A (Aluminum Oxide) | WA (High-Purity Aluminum Oxide) | 32A (Premium Aluminum Oxide) | GC (Silicon Carbide) |
|---|---|---|---|
|
|
|
|
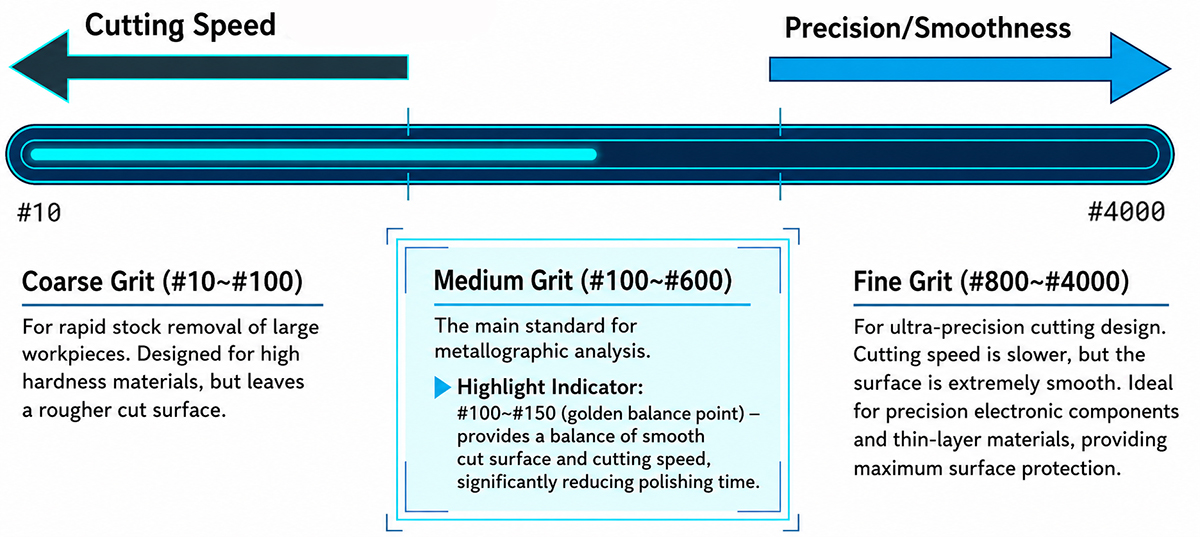
Grit Spectrum: The Trade-off Between Cutting Speed and Smoothness
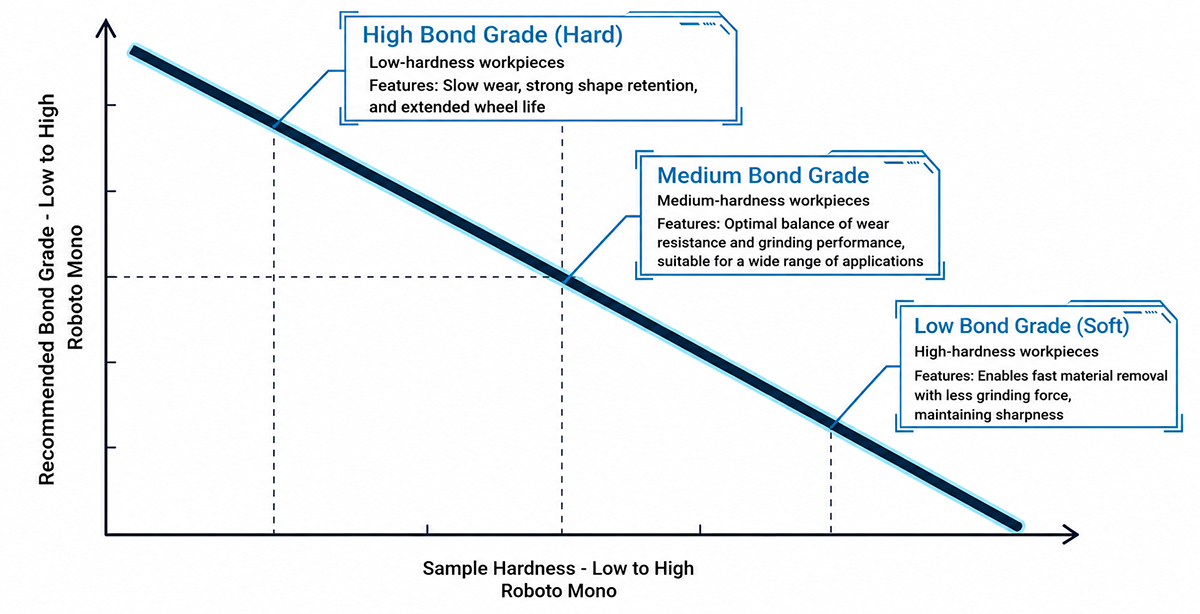
Bond Selection Principle: The Inverse Hardness Law
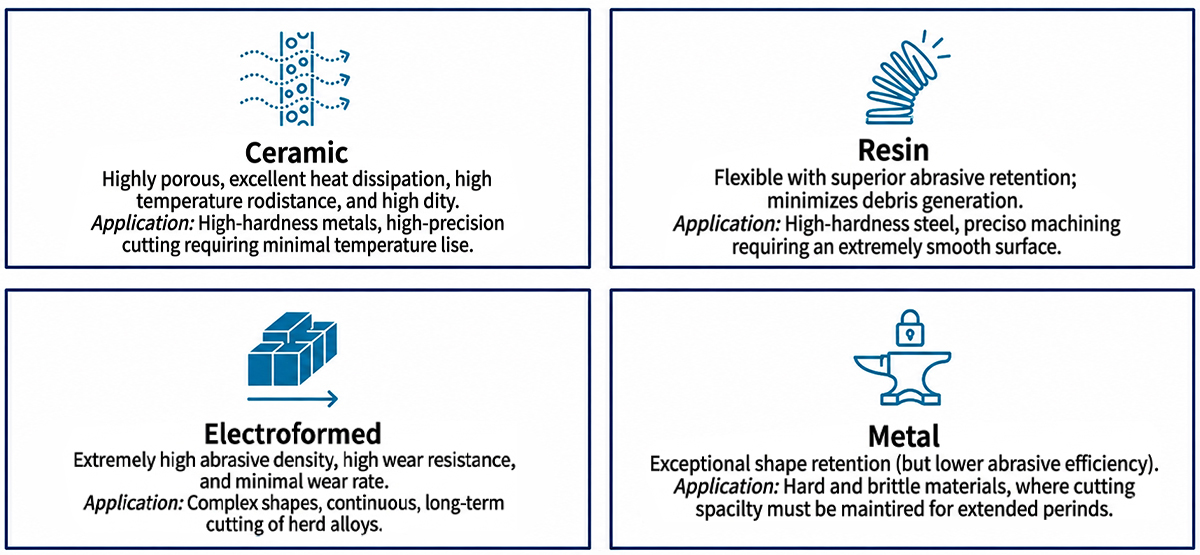
Bond Types: Determining Rigidity and Heat Dissipation
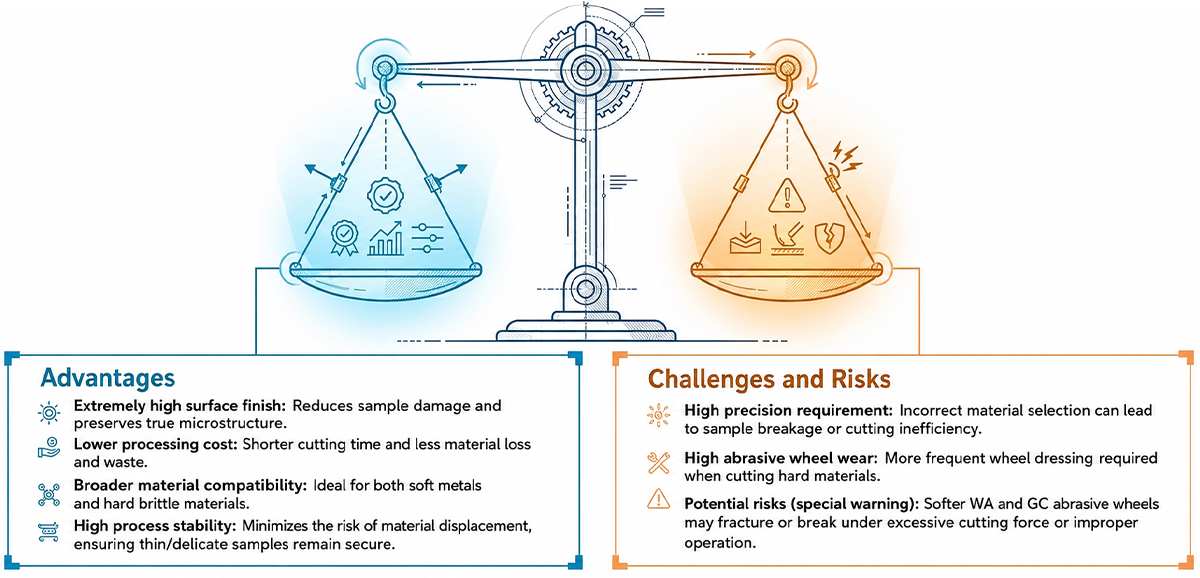
Practical Advantages and Challenges of Grinding Wheels
Three Rules for Precision Operation
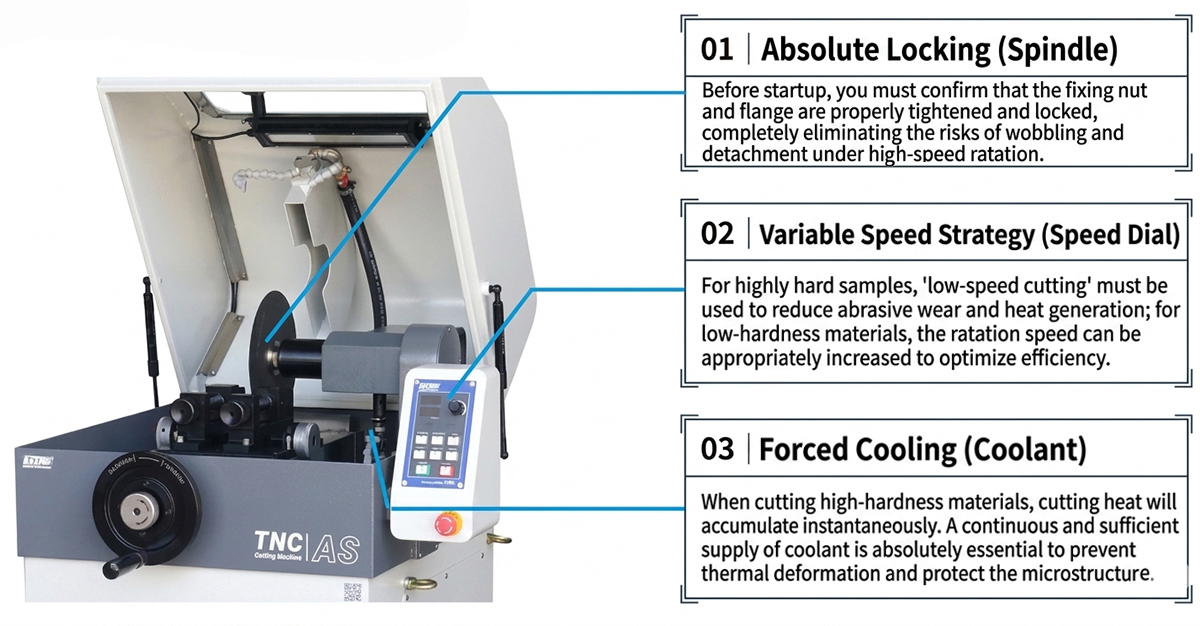
Environmental Protection Protocol for Extended Lifespan
 |
 |
 |
 |
| Dry | No UV Exposure | Room Temperature | Vertical Storage |
|---|---|---|---|
| Avoid moisture to prevent bond degradation and grinding instability. | Avoid direct sunlight. UV accelerates resin and bond aging and brittleness. | Keep away from heat sources. High temperatures degrade bond stability and hardness. | Store vertically only. Do not stack horizontally to avoid deformation under weight. |
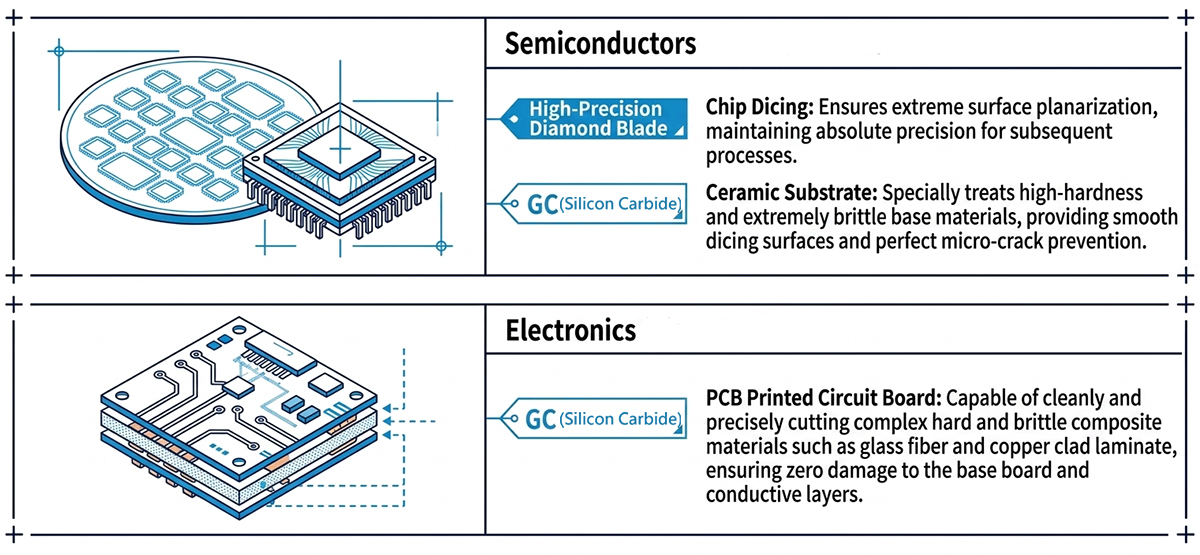
Industrial Applications: Semiconductor and Electronics Manufacturing
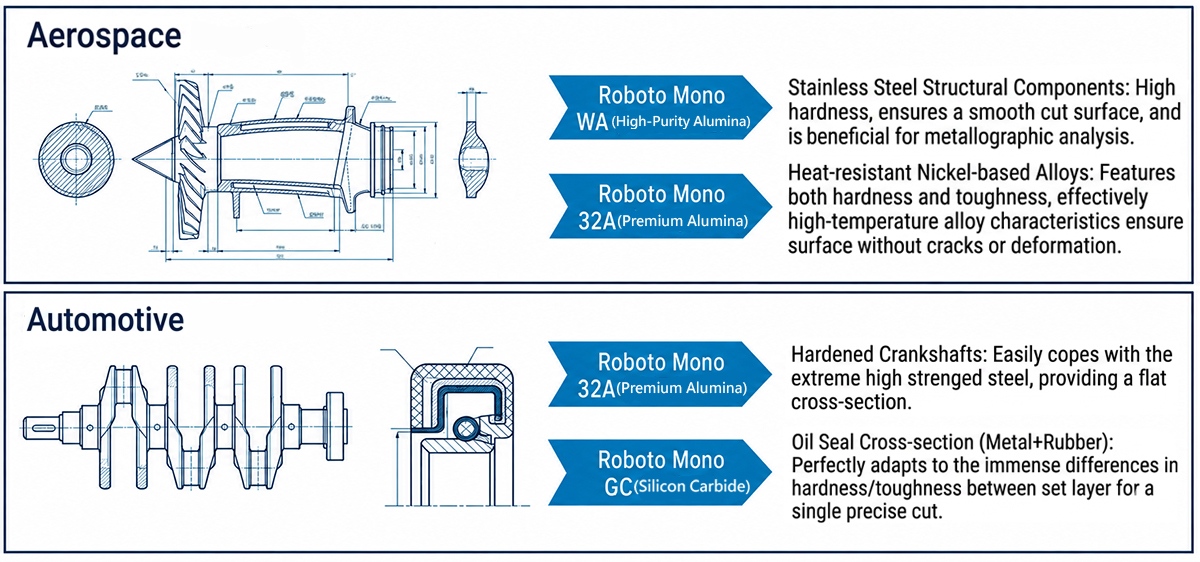
Industrial Applications: Aerospace and Automotive Heavy Industry
Precision Cutting Blade Quick Decision Panel
| Target Material | Recommended Abrasive | Bond Type | Grit Size |
|---|---|---|---|
| General Metals / Carbon Steel | A (Aluminum Oxide) | Medium | #100–#150 |
| Hardened Steel / High-Hardness Alloys | WA / 32A | Low (Soft) / Ceramic or Resin | #100–#150 |
| Ceramics / Glass / PCB | GC (Silicon Carbide) | Metal / Ceramic | Fine Grit |
| Soft / Non-Ferrous Metals (Aluminum, Copper) | GC (Silicon Carbide) | High (Hard) | Medium / Fine |
Practical Note: Please print this panel and display it in the laboratory as a standard operating procedure (SOP) reference.
Near-Perfect Sample Preparation Starts in Taiwan Zhongze
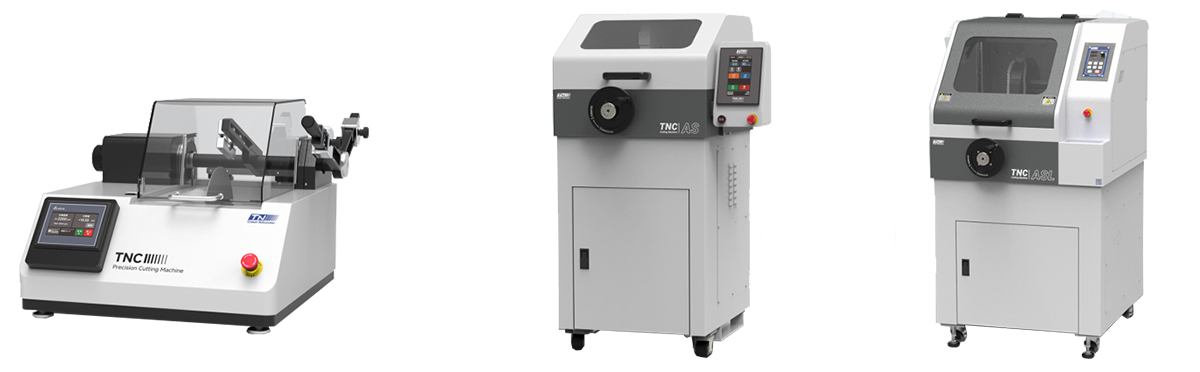
Hardness testing and metallographic analysis accuracy depends on every step of sample preparation. Taiwan Zhongze has 30 years of experience in sales, production, and application support, providing precision cutting, automatic mounting, and pneumatic grinding and polishing, offering comprehensive laboratory solutions for hardness testing and metallographic analysis.
Contact us now to apply for a dedicated sample testing service.
Related Press Release
-
 2026 07-17Knowledge
How to Reduce Heat Damage in Metallographic Cutting?
Sectioning is the first critical step in metallographic specimen preparation. The purpose of sectioning is not merely to reduce a material to an observable size, but to obtain a representative cross-section without altering its original microstructure. When excessive heat is generated during sectioning, the specimen surface may undergo tempering, rehardening, phase transformation, oxidation discoloration, plastic deformation, microcracking, or the development of residual stresses. These thermal effects and mechanical damage may persist through subsequent grinding and polishing processes, ultimately leading to misinterpretation of the material's original microstructure during microscopic examination.
-
 2026 07-17Knowledge
Understanding Metallographic Specimen Rework and Its Causes
The purpose of metallographic analysis is to reveal the internal microstructure of a material in a reliable and reproducible manner for observation and interpretation. When the specimen surface contains scratches, smearing, deformation layers, edge rounding, contamination, under-etching, or over-etching, the microscopic image may no longer represent the material itself but instead reflect artifacts introduced during specimen preparation. Under such circumstances, specimen rework is often required.
-
 2025 06-11Knowledge
Inverted vs. Upright Metallurgical Microscopes: How Do They Differ from Regular Microscopes?
In the process of modern metal material analysis and quality inspection, metallurgical microscopes play an extremely critical role. The quality of metallographic sample preparation and microscopic observation directly affects the reliability of testing data, which in turn influences a company's judgment on product quality and process optimization.
-
 2025 06-11Knowledge
What is a Metallurgical Microscope? Introduction to Working Principles and Common Applications
In the fields of material analysis and quality testing, metallurgical microscopes play an indispensable and vital role. As a professional metallographic equipment supplier in Taiwan, Nakazawa has been dedicated to providing high-quality metallographic sample preparation and testing solutions since its establishment in 1988, assisting customers in achieving precise and reliable metallographic testing results in product quality control and R&D analysis.