What is a Metallurgical Microscope? Introduction to Working Principles and Common Applications

In the fields of material analysis and quality testing, metallurgical microscopes play an indispensable and vital role. As a professional metallographic equipment supplier in Taiwan, Nakazawa has been dedicated to providing high-quality metallographic sample preparation and testing solutions since its establishment in 1988, assisting customers in achieving precise and reliable metallographic testing results in product quality control and R&D analysis. This article will provide a detailed introduction to the basic principles, common uses, and purchasing considerations for metallurgical microscopes.
What is a Metallurgical Microscope?
A metallurgical microscope is an optical microscope specifically used to observe the microscopic structure of solid samples such as metals, alloys, ceramics, and semiconductor materials. Unlike biological microscopes, metallurgical microscopes primarily target opaque samples, utilizing reflected light to observe fine surface structures like grains, phase boundaries, inclusions, and cracks.
Through a metallurgical microscope, users can effectively analyze the structural characteristics of materials, judge material manufacturing processes, heat treatment effects, and potential flaws, thereby applying it to quality inspection, failure analysis, and R&D improvement across various stages.
Working Principle of a Metallurgical Microscope
The core working principle of a metallurgical microscope is the reflected light observation system. When a light source illuminates a sample surface that has undergone metallographic preparation (cutting, mounting, grinding, polishing, and etching), the light is reflected back to the microscope objective lens, forming a clear, magnified image. Users can observe the microscopic details of the sample through the eyepiece or a digital imaging system.
Compared to transmissive microscopes, metallurgical microscopes do not require light to penetrate the sample, making them suitable for opaque, metallic, or ceramic materials. With technological advancements, modern metallurgical microscopes are also equipped with digital camera systems and image analysis software to enhance observation and analysis efficiency.
Differences Between Inverted and Upright Metallurgical Microscopes
Metallurgical microscopes can be divided into inverted and upright structures based on the direction of the objective lens relative to the sample placement:
- Upright Metallurgical Microscope: The objective lens is located above the sample, and the sample is placed on a stage for observation. It is suitable for smaller, thinner, or flat-ground specimens, commonly found in laboratory material R&D analysis.
- Inverted Metallurgical Microscope: The objective lens is located below the sample, allowing it to be placed directly on a flat platform for observation. It is particularly suitable for rapid observation of large, heavy, or uncut samples, such as steel coils, castings, or process inspections of large workpieces.
Nakazawa represents several metallurgical microscope models and can provide suitable selection suggestions for inverted or upright models based on customer testing needs, complemented by comprehensive pre-sales technical consultation and subsequent training services.
Common Application Fields of Metallurgical Microscopes
- Quality Control (QC)
Metallographic inspection is an indispensable part of the production process, used to detect welding quality, casting defects, processing cracks, and heat treatment effects to ensure products meet specification quality. - Material R&D and Analysis
During the development of new materials, metallographic analysis is used to observe grain refinement, phase changes, and precipitate distribution, helping R&D engineers optimize material performance. - Failure Analysis
When products exhibit failure phenomena such as fracture, deformation, or corrosion, analyzing the fracture structure through a metallurgical microscope helps identify the root cause of failure and improve process design. - Heat Treatment Verification
After processes like quenching, annealing, and tempering, metallurgical microscopes are used to confirm whether grain size, hardness distribution, and martensite formation meet expectations. - Academic and Educational Training
Metallurgical microscopes are also vital teaching tools in departments like material science and mechanical engineering, cultivating students' foundational ability to observe and analyze material structures.
Nakazawa’s Professional Metallographic Solutions
As a professional supplier of metallographic sample preparation and hardness testing equipment in Taiwan, Nakazawa not only provides complete metallographic pretreatment equipment (cutting machines, mounting machines, grinding and polishing machines, etc.) but also represents and sells several high-precision hardness testers and metallurgical microscopes from Japan's Future-Tech, assisting customers in establishing thorough metallographic testing workflows.
Whether you are from metal processing, automotive, electronics, semiconductor, aerospace, or research institutions, Nakazawa can provide comprehensive services including professional selection advice, installation and calibration, technical training, and after-sales maintenance based on your sample characteristics and analysis needs, helping your quality inspection become more stable and precise.

Conclusion
A metallurgical microscope is not only an important tool in material science but also a key instrument for ensuring product quality stability and continuous improvement. If you have any needs regarding the selection, application, or supporting equipment for metallurgical microscopes, please feel free to contact Nakazawa’s professional team. We are dedicated to providing the most suitable solutions for you.
Related Press Release
-
 2026 07-17Knowledge
How to Reduce Heat Damage in Metallographic Cutting?
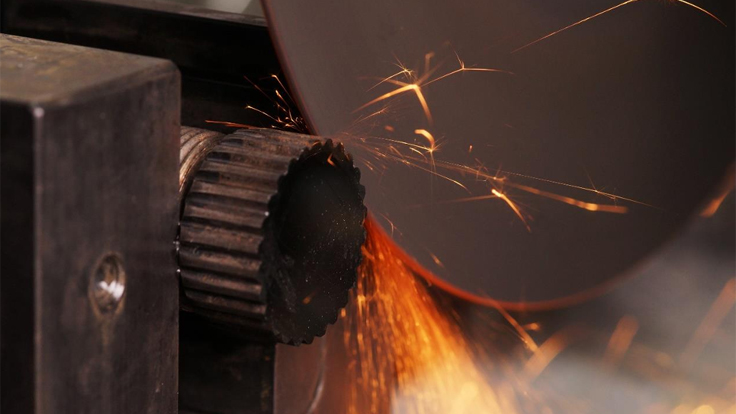
Sectioning is the first critical step in metallographic specimen preparation. The purpose of sectioning is not merely to reduce a material to an observable size, but to obtain a representative cross-section without altering its original microstructure. When excessive heat is generated during sectioning, the specimen surface may undergo tempering, rehardening, phase transformation, oxidation discoloration, plastic deformation, microcracking, or the development of residual stresses. These thermal effects and mechanical damage may persist through subsequent grinding and polishing processes, ultimately leading to misinterpretation of the material's original microstructure during microscopic examination.
-
 2026 07-17Knowledge
Understanding Metallographic Specimen Rework and Its Causes
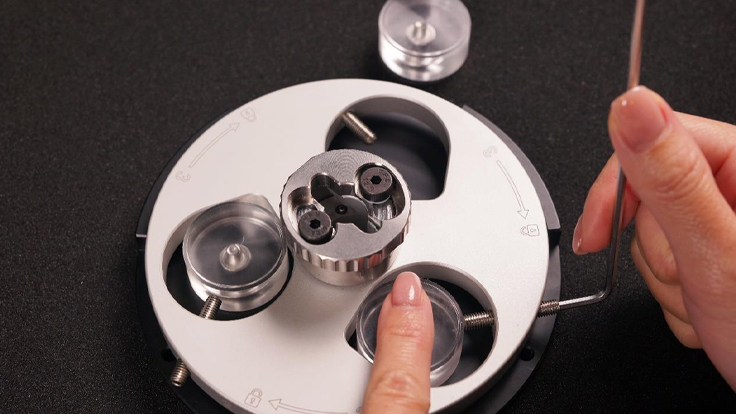
The purpose of metallographic analysis is to reveal the internal microstructure of a material in a reliable and reproducible manner for observation and interpretation. When the specimen surface contains scratches, smearing, deformation layers, edge rounding, contamination, under-etching, or over-etching, the microscopic image may no longer represent the material itself but instead reflect artifacts introduced during specimen preparation. Under such circumstances, specimen rework is often required.
-
 2026 05-13Knowledge
How to Choose the Right Grinding Wheel?
Cutting: The Key to Successful Metallographic Analysis...
-
 2025 06-11Knowledge
Inverted vs. Upright Metallurgical Microscopes: How Do They Differ from Regular Microscopes?
In the process of modern metal material analysis and quality inspection, metallurgical microscopes play an extremely critical role. The quality of metallographic sample preparation and microscopic observation directly affects the reliability of testing data, which in turn influences a company's judgment on product quality and process optimization.