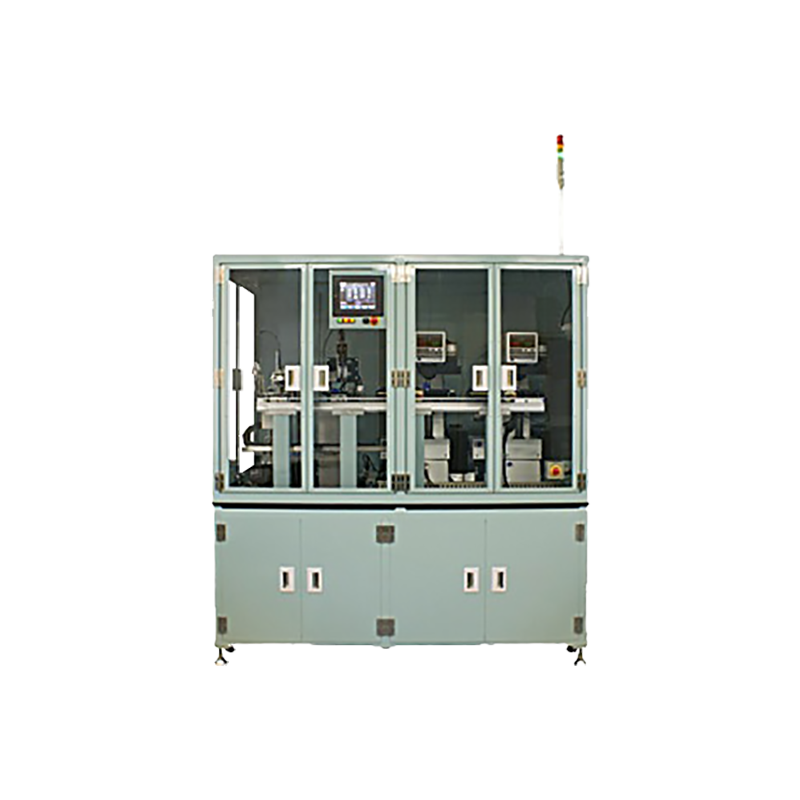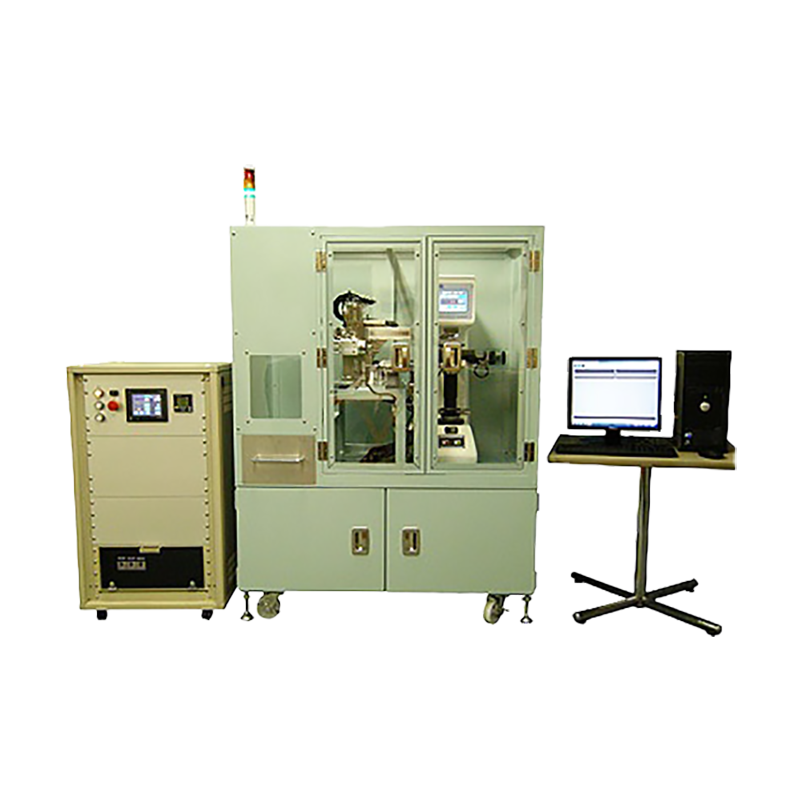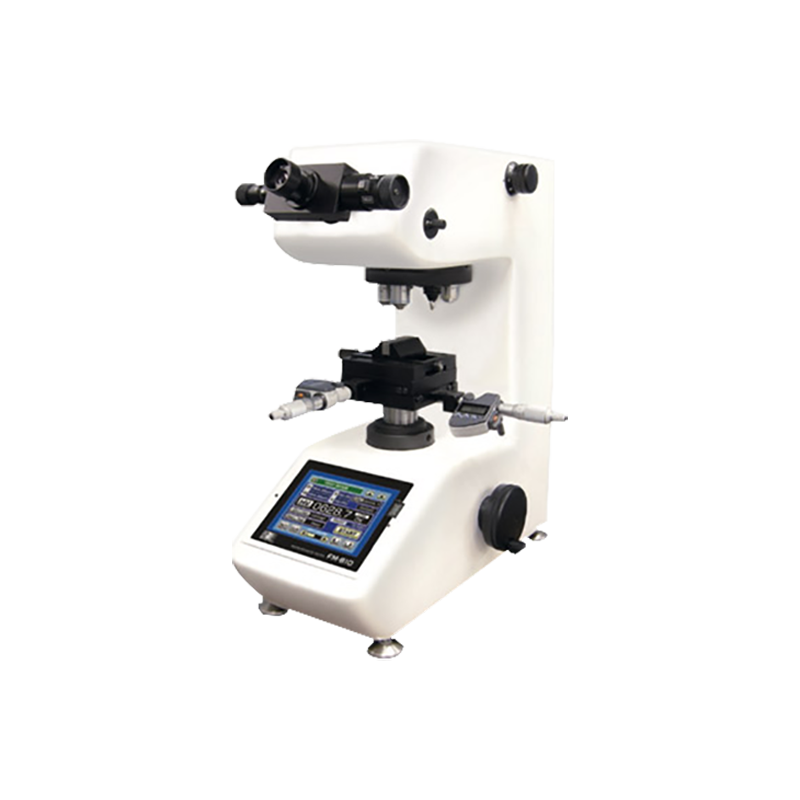
Product Description
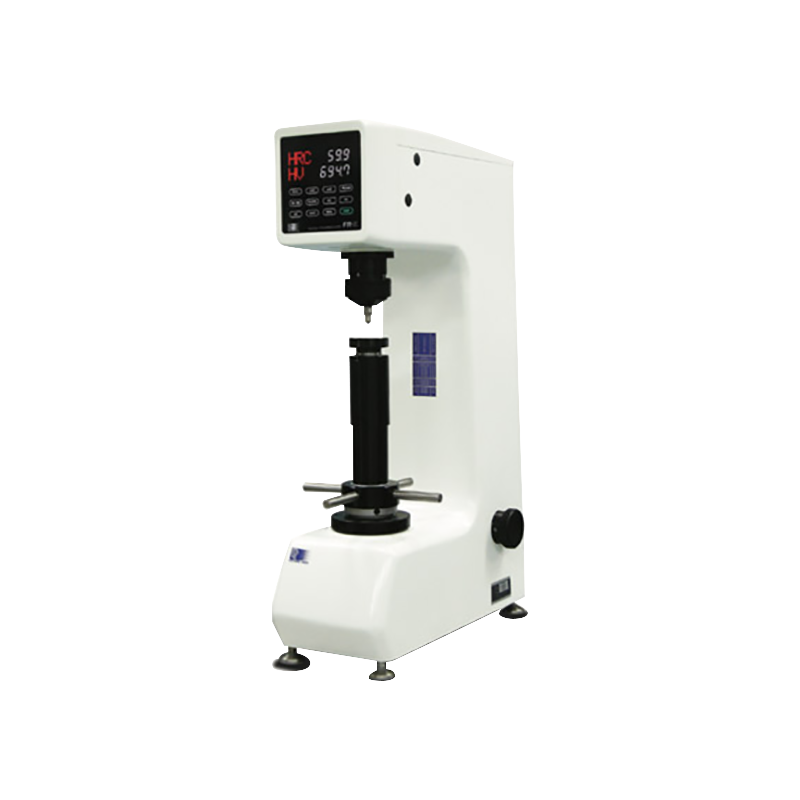
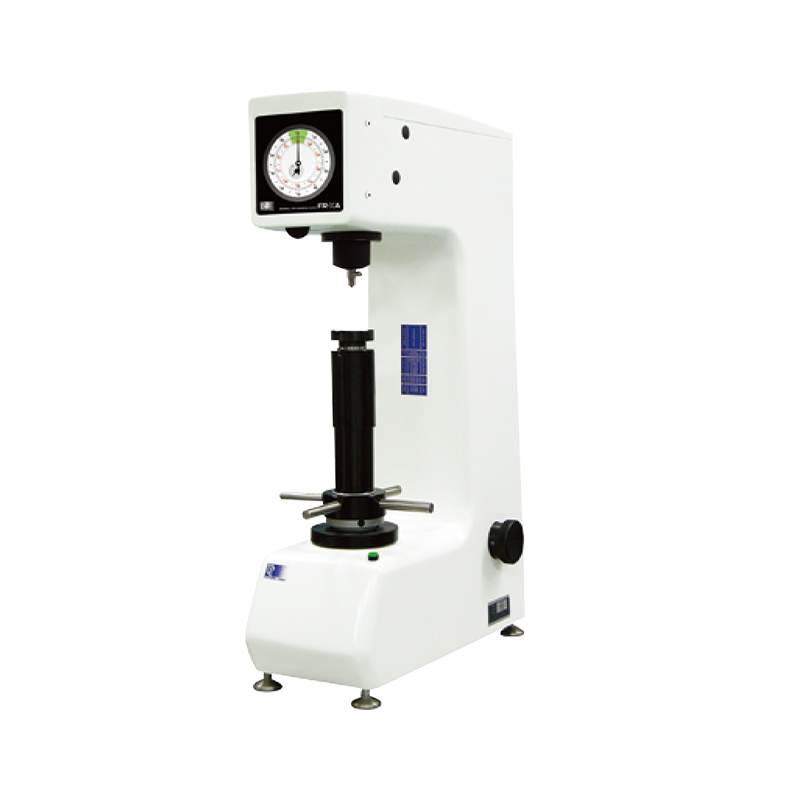
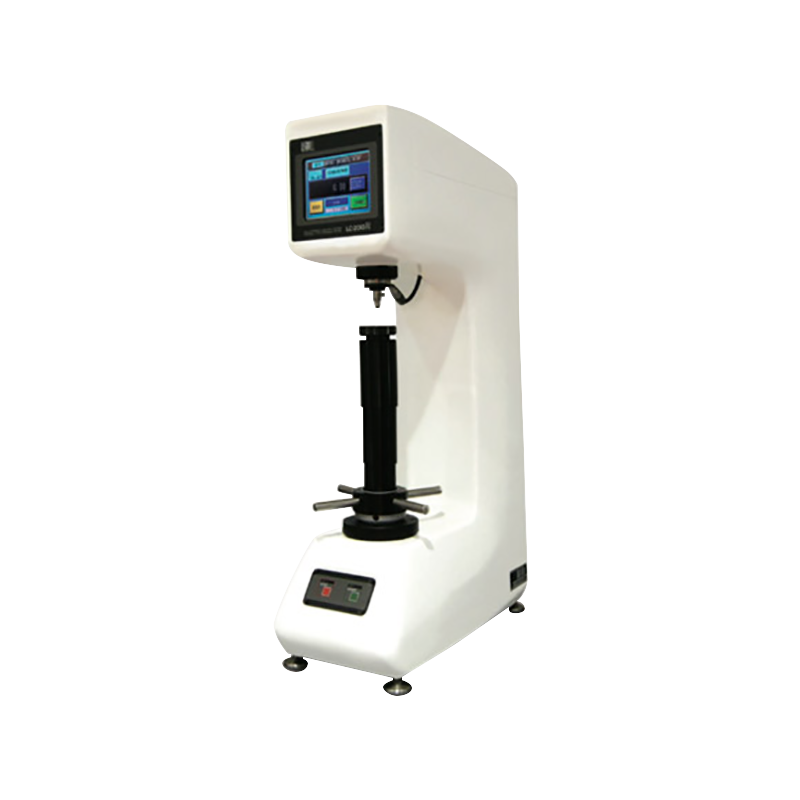
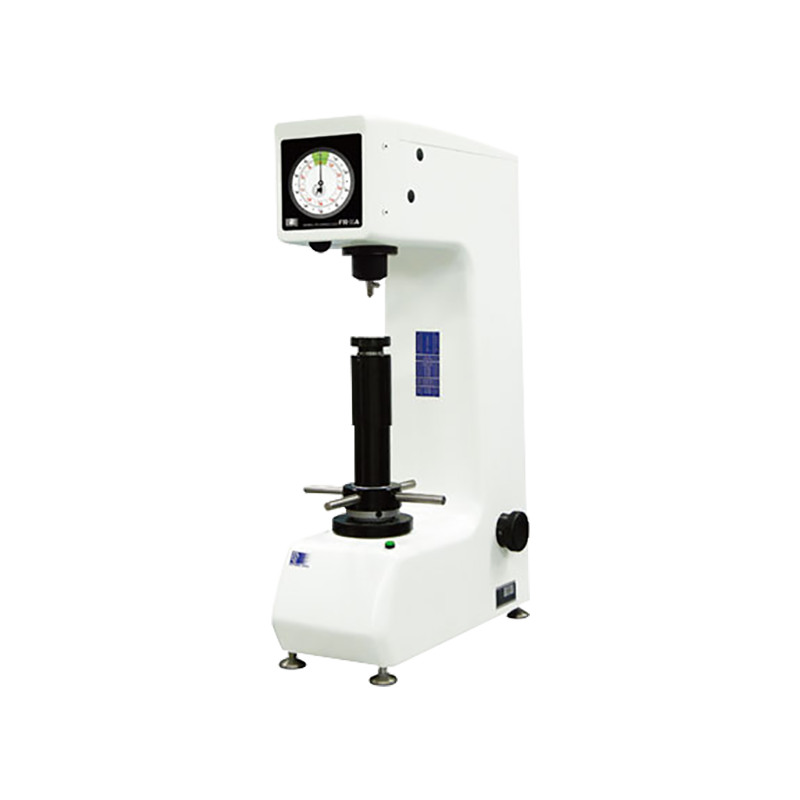
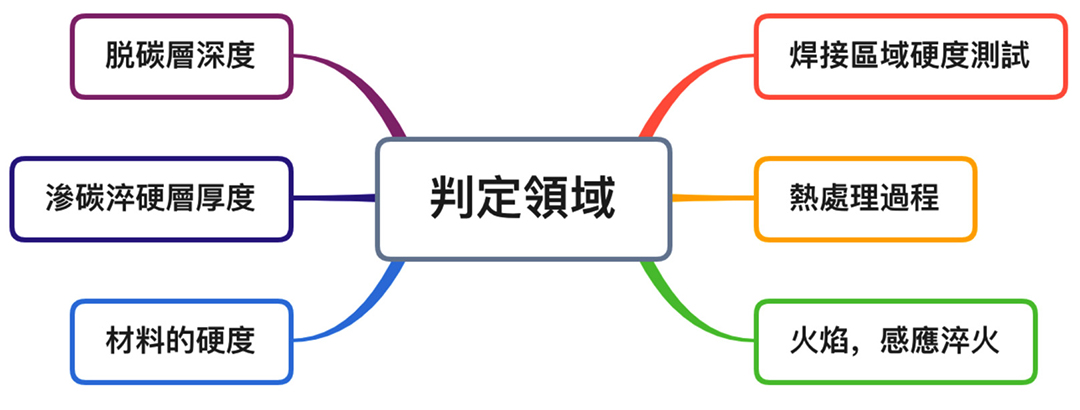
As the most representative product of FT hardness tester, it has an overwhelming advantage to obtain a model with a highly estimated market rate. It is suitable for metal and scientific research hardness testing in various fields. It can be matched and upgraded from economical to highly automated models.
Product Feature
- Ensure a clear measurement field of view
Japan's exclusive assembly process, selection of first-class accessories, combining optical and physical characteristics to achieve the most comfortable and excellent imaging effect, reduce fatigue, improve efficiency and the best choice for measurement accuracy. - International mainstream hardness specification
Comply with JIS B7734/B 7735, ASTM E-384, ISO 8507-2 and other specifications. - The body design is durable and beautiful
The high-rigidity body has been repeatedly verified for stability, and the special coating process can keep it as bright as new. - Intelligent operation unit (FM-810 type)
Full-color 7-inch LCD touch screen, highly integrated multi-function touch interface, with a variety of test methods, micro Vickers hardness / Knoop hardness / special load Brinell hardness / KC fracture toughness, etc. - Hardness comparison reference function (FM-810 type)
Built-in SAE-J417b, ASTM (E-140) hardness conversion function, providing reference values for different hardness. - Displacement accuracy (FM-810 type)
Optional digital display card, and XY coordinate system can be connected to the display panel through a connection. - Rich selection of observation magnification
Except for the standard configuration of two objective lenses, the FM series can support up to four objective lenses. - Shape correction function (FM-810 type)
Provide special functions such as national column correction and spherical correction. - Rich load selection
Provide four kinds of load matching, you can choose the suitable model according to your needs. - Upgrade automation system
The automatic displacement device, automatic indentation reading system, and hardness measurement software can be upgraded according to requirements.
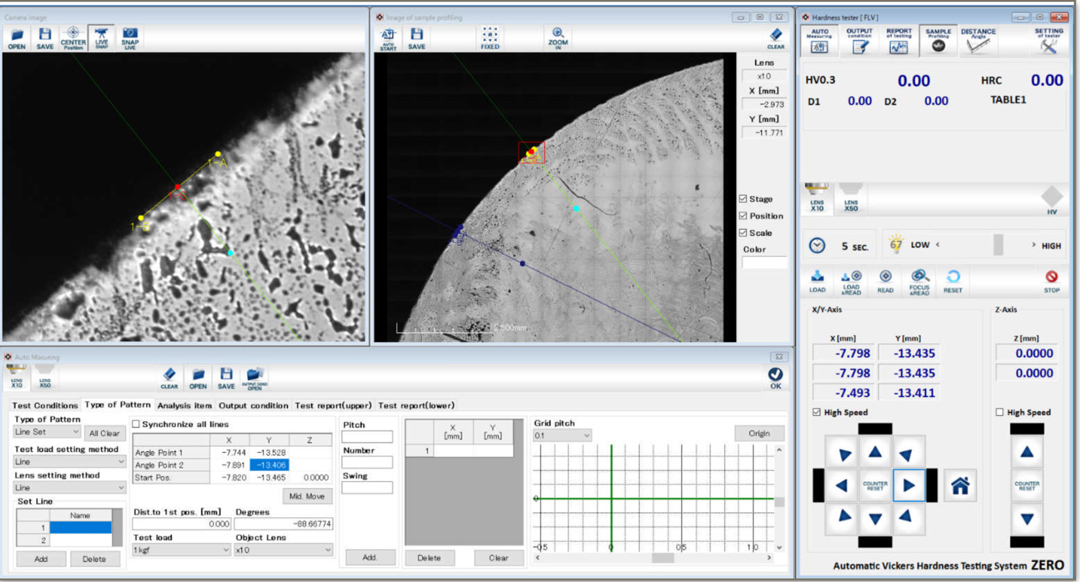
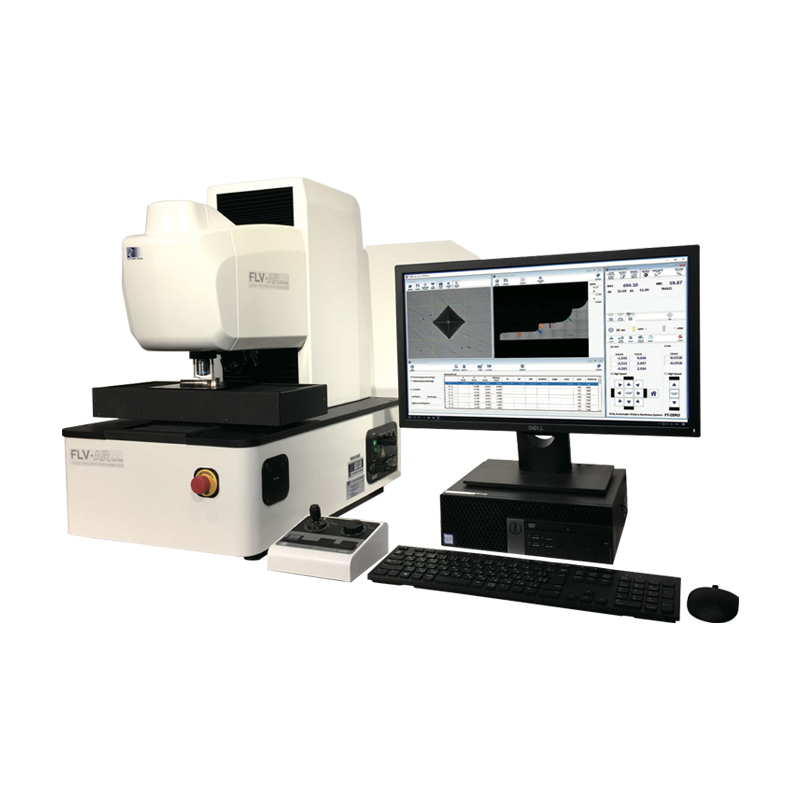
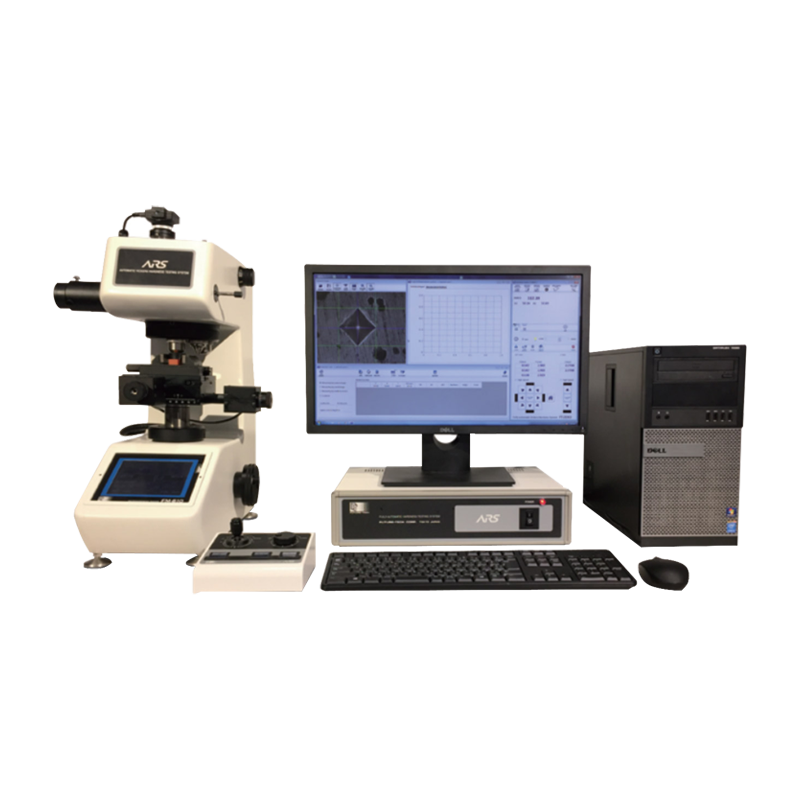
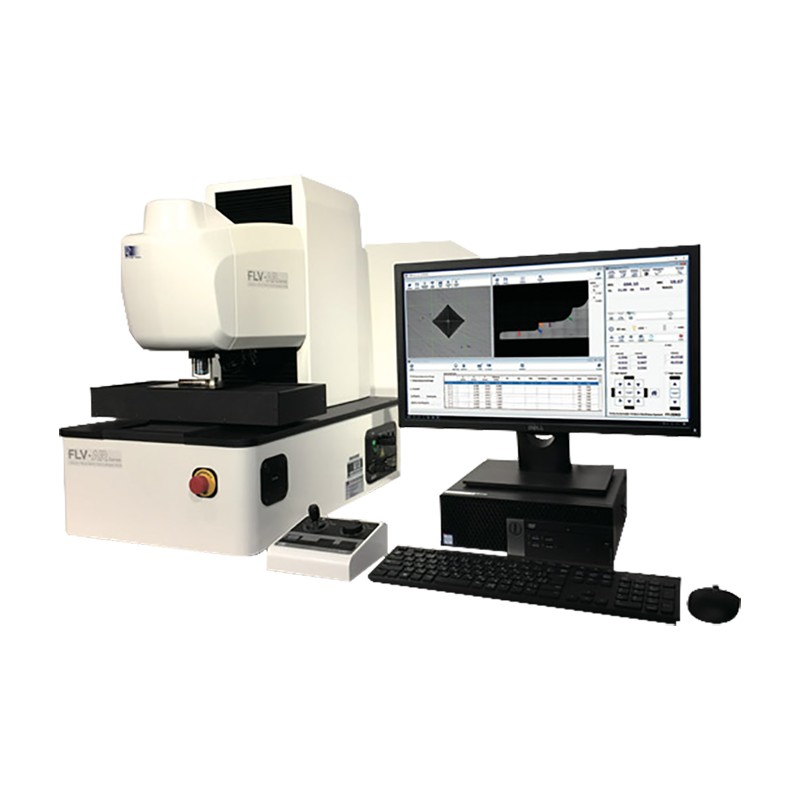
Upgradeable AR Vickers indentation automatic reading system
Configuration: 1.3 million CMOS image device, FT-ZERO hardness measurement software
Product Specification
| Project | FM-110e | FM-110 | FM-310e | FM-310 | FM-810e | FM-810 | |
|---|---|---|---|---|---|---|---|
| Test load | A type |  |
|||||
| B type |  |
||||||
| C type |  |
||||||
| D type |  |
||||||
| E type |  |
||||||
| Features | HV | HV/HK | HV/HK/HBS/HBW/KC breaks toughness function | ||||
| Hardness conversion | - | According to SAE-J417b, ASTM (E-140) hardness conversion | |||||
| Operation panel form/function | Thin film panel: start test button/light source adjustment/turret switch (110 type) | Film panel: start test key / light source adjustment / turret switch (310 type) / HV-HK switch / hardness display / D1, D2 value display / load holding time adjustment | LCD touch surface: start test button / light source adjustment / turret switch (810 type) / HV-HK switch / hardness display / D1, D2 value display / load holding time adjustment / data memory editing / load weight display / digital score Centimeter data access judgment value HI-OK-LOW / Conversion value/sleep function/hardness graph / cylindricity and curved surface correction / self-diagnosis function BS/HBW / KC fracture toughness function / sample thickness calculation | ||||
| Load loading method/load speed | Automatic load-hold-release method / speed 60 µm / sec | ||||||
| Load holding time | 5 ~ 40 seconds | 5 ~ 99 seconds | |||||
| Focus method | Manual focus | ||||||
| Turret-lens switching mechanism | Manual | automatic | Manual | automatic | Manual | automatic | |
| Indentation measurement | Manual read | ||||||
| Probe | Standard HMV probe x1 | Standard HMV probe x1, HK and HB probes can be purchased (up to two probes can be installed) | |||||
| Eyepiece | 10x eyepiece | ||||||
| Objective lens | Standard objective 10x&50x (up to three objective lenses can be installed) | Standard objective 10x&50x (up to four objective lenses can be installed) | |||||
| Optional 5x, 20x, 40x, 100x | |||||||
| Measure microscope |
Type | Mechanical split card/check meter | Electronic | ||||
| Maximum measuring length | Microscope magnification x100 field of view 850pm / magnification x500 field of view 170μm | ||||||
| Minimum display unit | Decimal: 0.5 µm | Digital display: 0.01 µm (x500 times field of view) | |||||
| Minimum measurement unit | Decimal calories: 0.1 µm | Digital display: 0.01 µm (x500 times field of view) | |||||
| XY Stage |
Type | Displacement method: manual/size: 100x100mm/movement (X25x(Y)25mm | |||||
| Fixture | Precision vise opening amount 50mmX1 | ||||||
| Maximum sample height and depth | Maximum sample height: 95mm Maximum sample depth: 115mm | ||||||
| light source | LED light source (automatic dimming during test) | ||||||
| Precision | According to JIS B-7725, JIS B-7734, ASTM E-384 and ISO/DIN 6507-2 | ||||||
| Output signal | USB (RS232C) | ||||||
| Equipment size/weight | W186xD450xH504mm/ about 40kg (including tool box) | ||||||
| Power supply | AC100~115V/AC240V(50/60HZ) | ||||||
| Standard accessories | HMV probe, 50x objective lens, 10x objective lens, hardness standard film, dust cover, leveling foot, tool box, power cord, factory certificate, manual | ||||||
Related Products
Related Products