Product Description
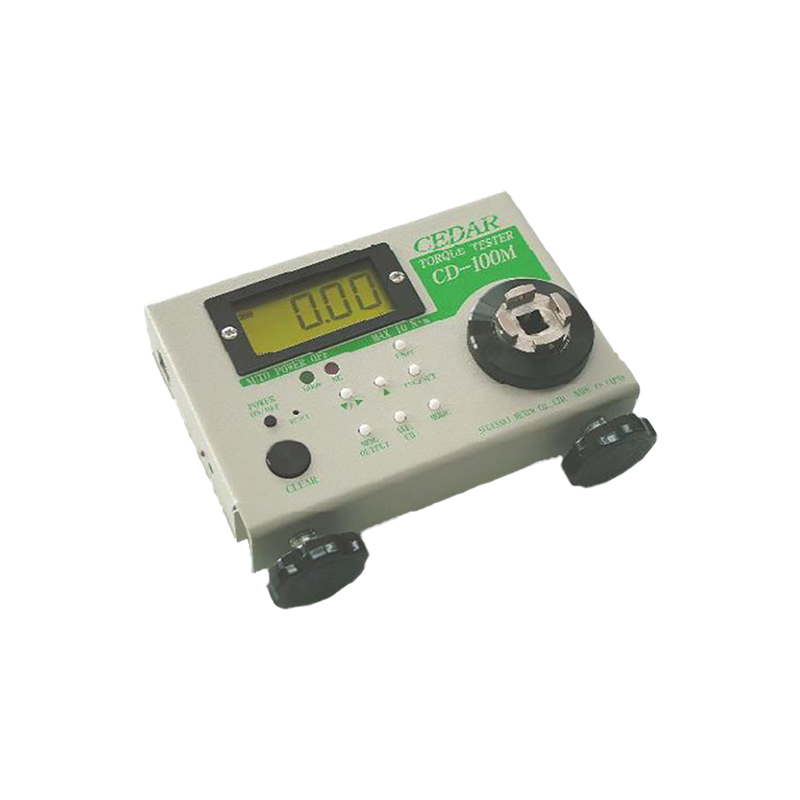
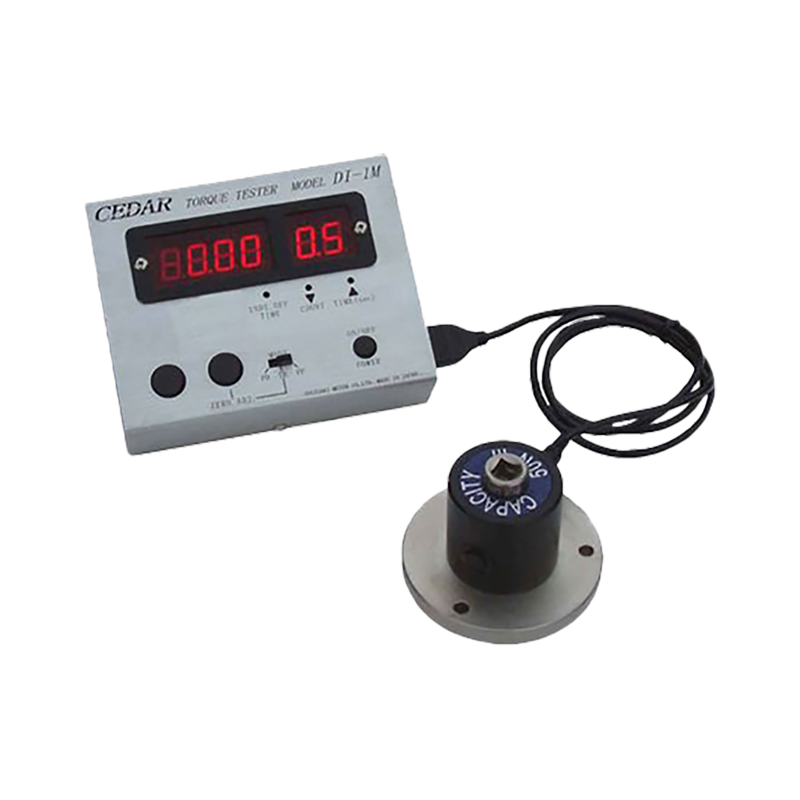
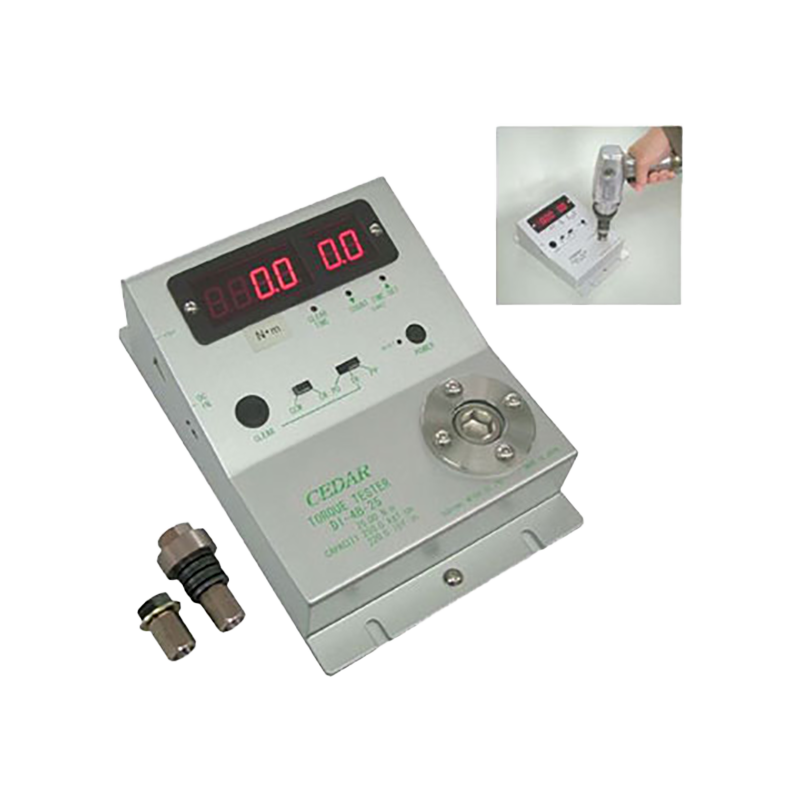
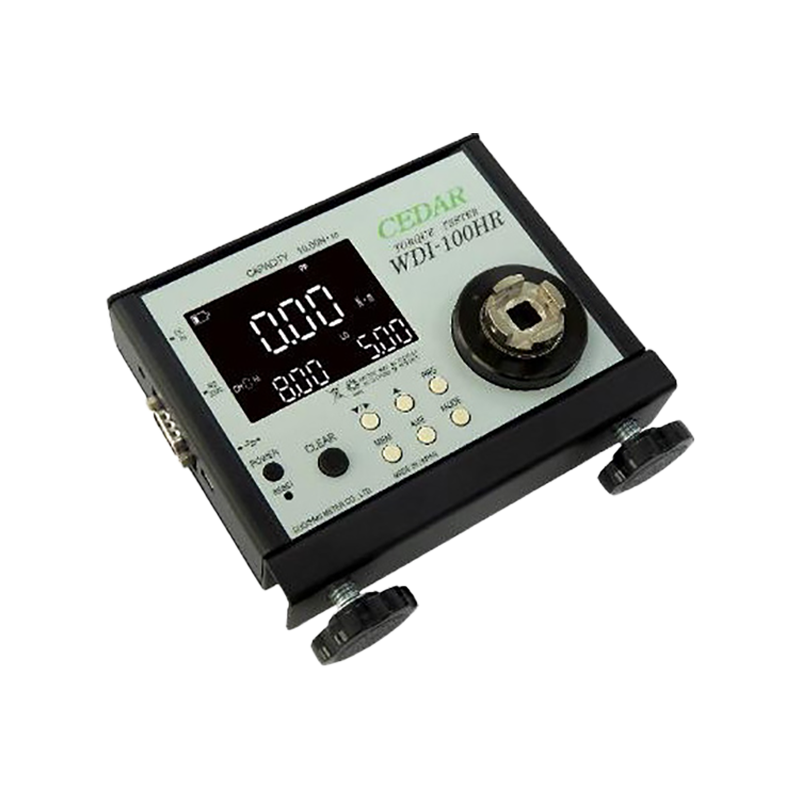
50 years of professional manufacture of torque testing machine manufacturers to develop a new standard torque corrector.
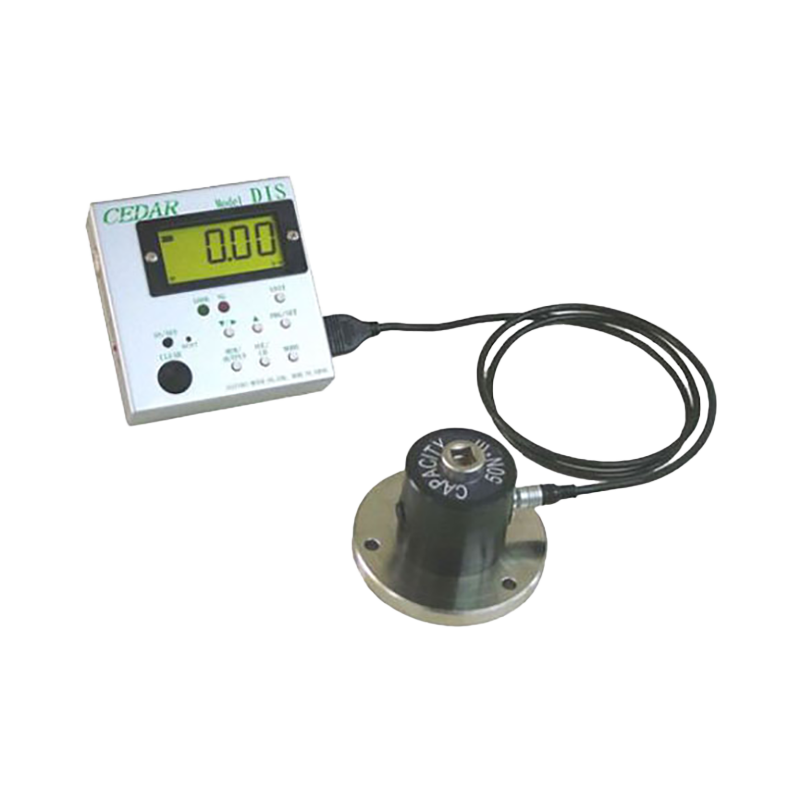
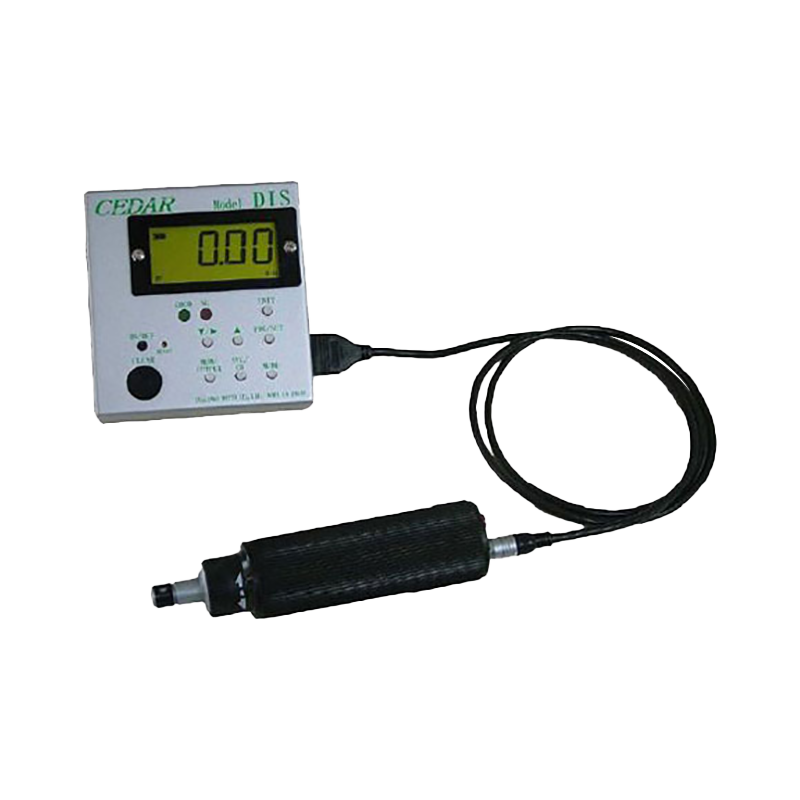
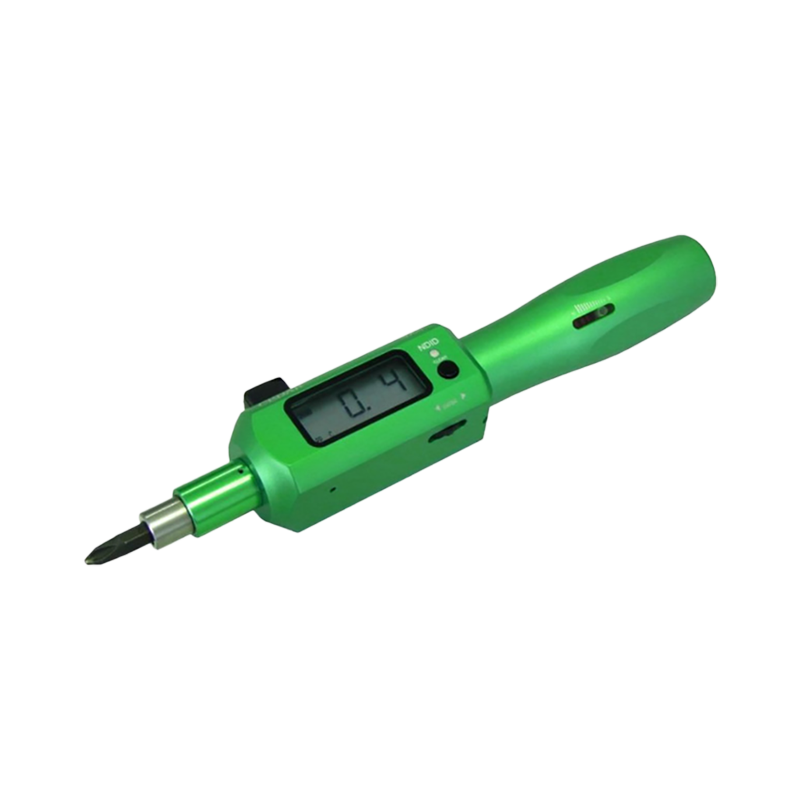
Only one can manage and verify electric screwdrivers, torque screwdrivers and torque wrenches.
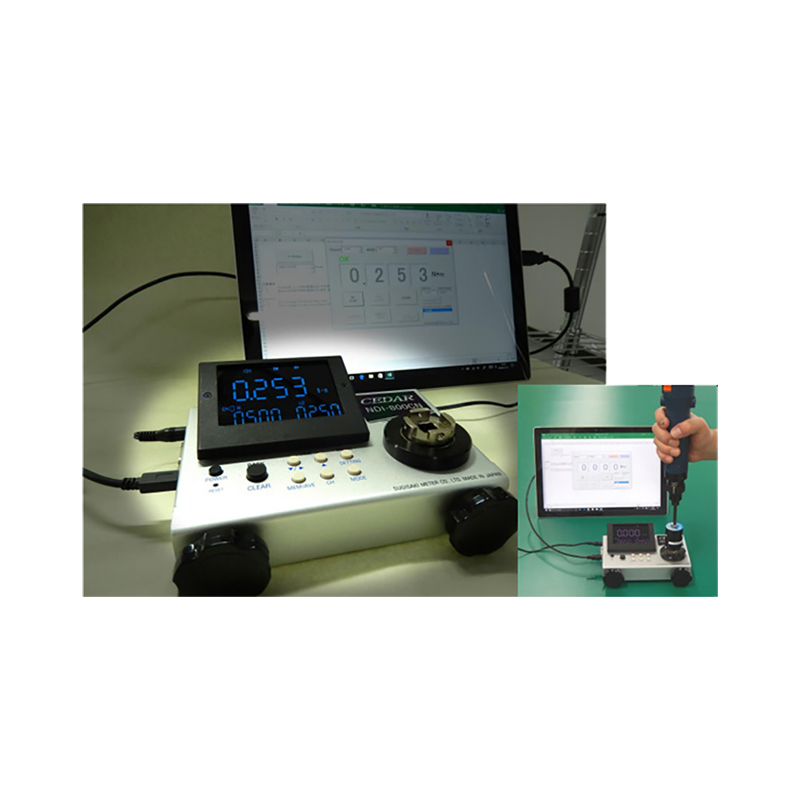
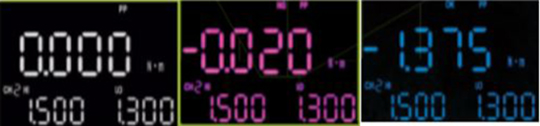
There are diversified color displays for testing Not just monochromatic and monotonous.
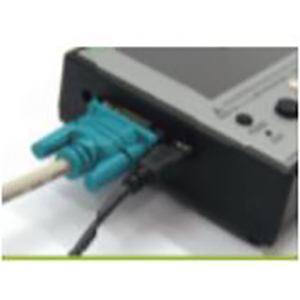
USB and RS232C output ports are available to provide data output channels for different needs.
10HR/100HR can perform high-resolution measurement at 1/10 of the general resolution.
Can send various commands and clear signals from PCL or PC.
Different measurement fixtures can be selected according to different measurement methods and tool characteristics.
WDI Series Measurement Example
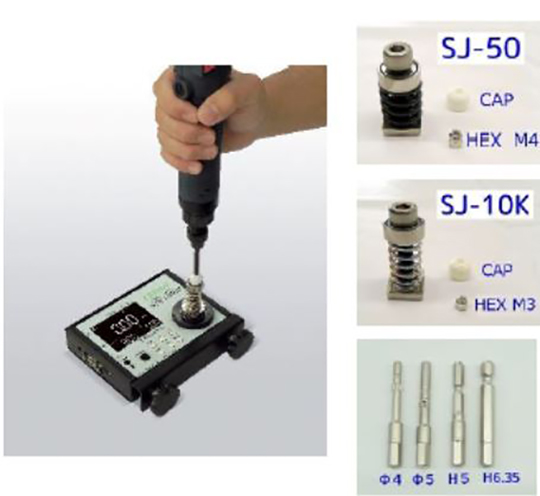
Electric screwdriver management (SJ joint method)
Through the compression spring transmission method, the traditional measurement and treatment has the charm of wide use.
Electric screwdriver management (OW joint method)
Original factory The unique rotating and self-returning jig after use, and the safe design of the small friction effect during use makes the measurement effect better.
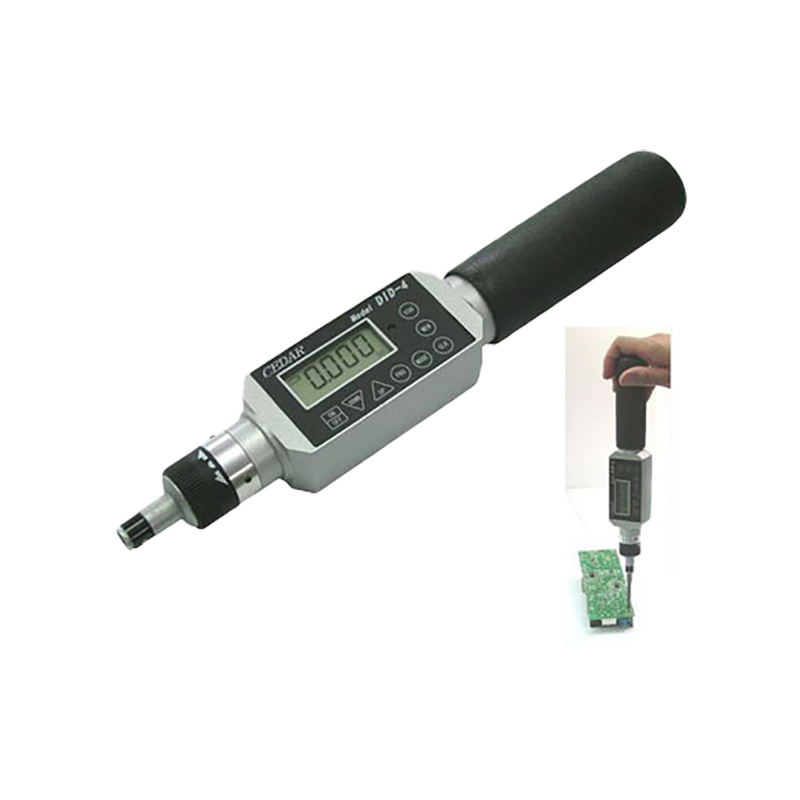
Manual torque driver management
Use The additional screw cube jig can be used for simple screw torque measurement.
Manual torque driver management
Use The additional screw cube jig can be used for simple screw torque measurement.
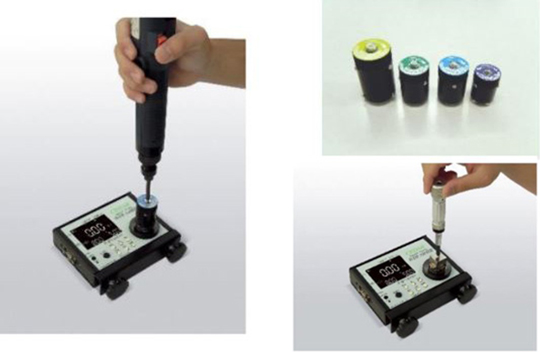
For general locking force test, please select PP (Peak) mode
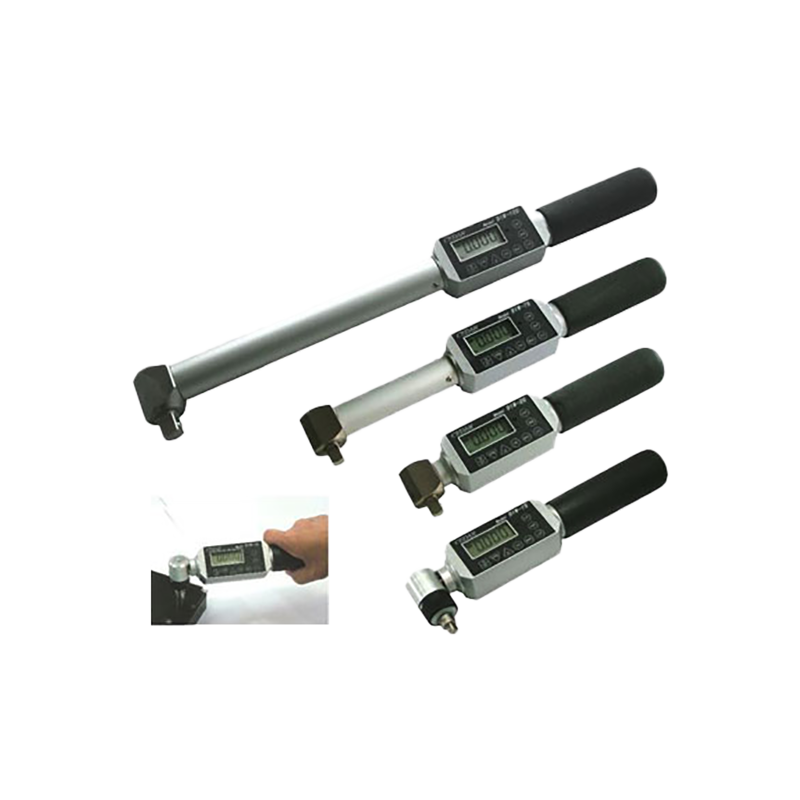
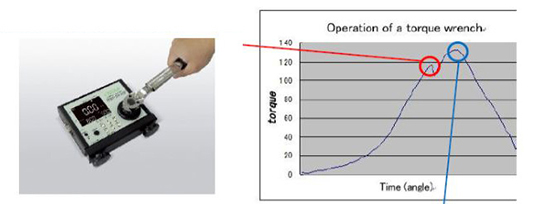
Manual torque wrench management
Torque wrench operation mode please Select PD (Peak Down) mode.
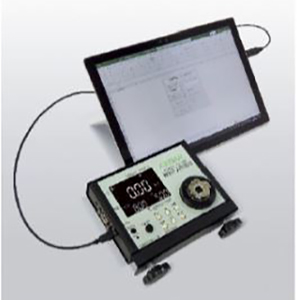
Activate through PC and PLC.
You can input various commands from PC and PLC, and get better torque management through external control.
Command list
- Clear signal
- Measurement mode
- Measurement channel
- Maximum (Peak) upper limit
- Maximum (Peak) lower limit
- Real-time output lower limit
- Auto-zero time
- Buzzer notification
Product Specification
| Model | WDI-10HR-□□-□ | WDI-100HR-□□-□ | WDI-250-SJ-□ | ||
|---|---|---|---|---|---|
| Scope | General | 0.020~1.000[N-m] | 0.20~10.00[N-m] | 0.20~25.00[N-m] | |
| High resolution | 2.0~999.9[mN-m] | 0.020~9.999[N-m] | |||
| Scope | General | Kgf-cm/lbf-in/N-m/cN-m | Kgf-cm/lbf-in/N-m/cN-m | Kgf-cm/lbf-in/N-m/cN-m | |
| High resolution | |||||
| Accuracy | ±0.5% (±3 digits below 499) | ||||
| Operating temperature/humidity | 15~35℃ / below 80% RH (Storage temperature is 0 ~ 45℃ ) |
||||
| Sampling frequency | 1000 pens / 1 second | ||||
| Data output | USB cable or RS232C cable (ASCII format) | ||||
| Measurement mode | Measurement mode | Data output | Description | ||
| Peak Hold | PP | ○ | Maximum torque value | ||
| Peak Down | PD | ○ | The first maximum torque value | ||
| Real Time Output |
C | ○ | Output 180 torque data per second | ||
| Track | TR | - | Mainly used in calibration | ||
| Memory capacity | Memory capacity | ||||
| Using power | Ni-MH rechargeable battery (charging time is about 3 hours) | ||||
| Automatic shutdown | Automatically shut down in 10 minutes when not in use (cancelable) | ||||
| Torsion detection part hole diameter |
□20 / □9.5 | ||||
| Accessories (one each) | Measuring fixture | ||||
| Charger | |||||
| Traceability system diagram, calibration certification report, calibration result report | |||||
Related Products
Related Products