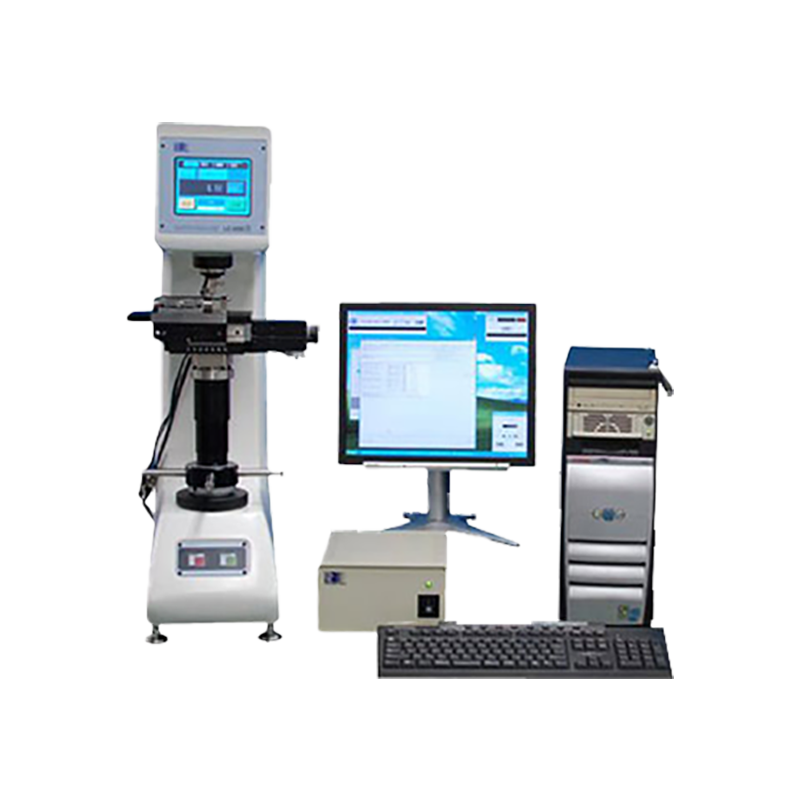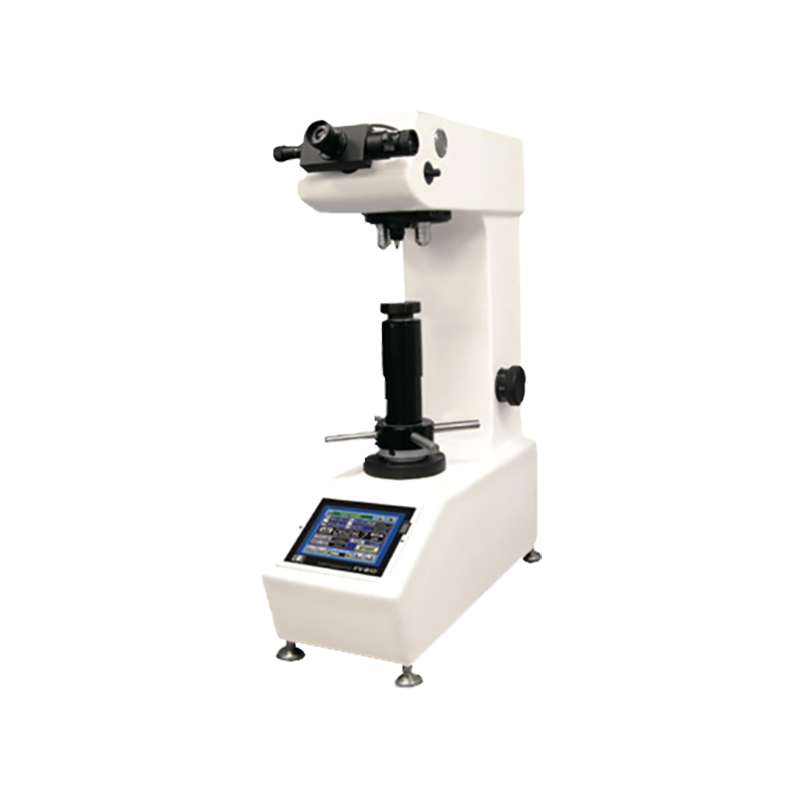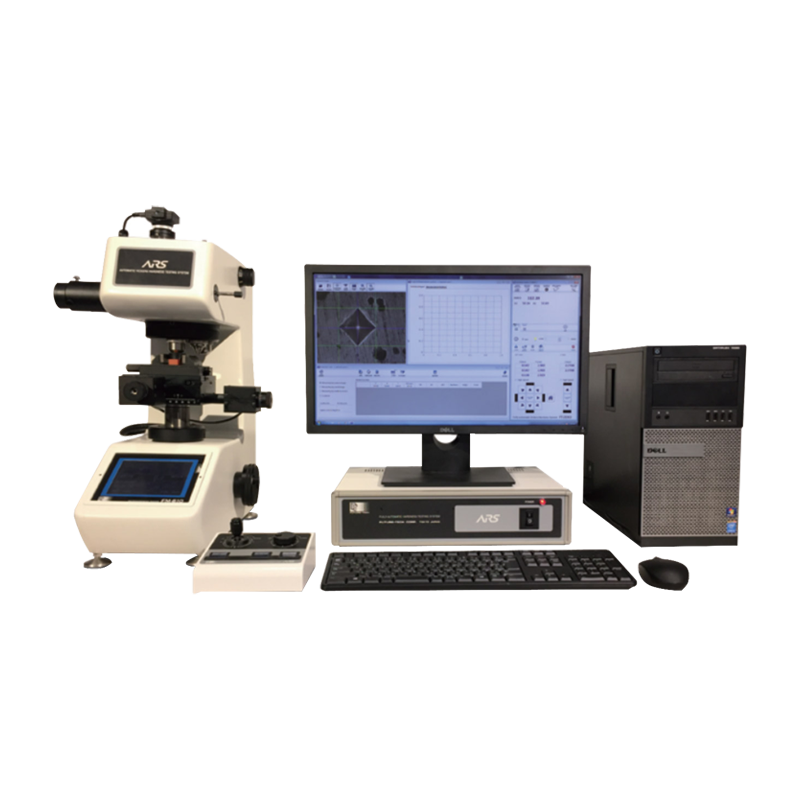
Product Description
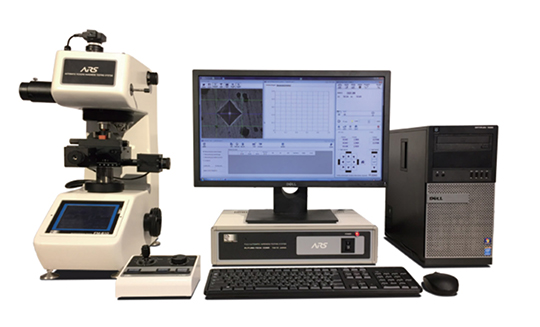
Product Feature
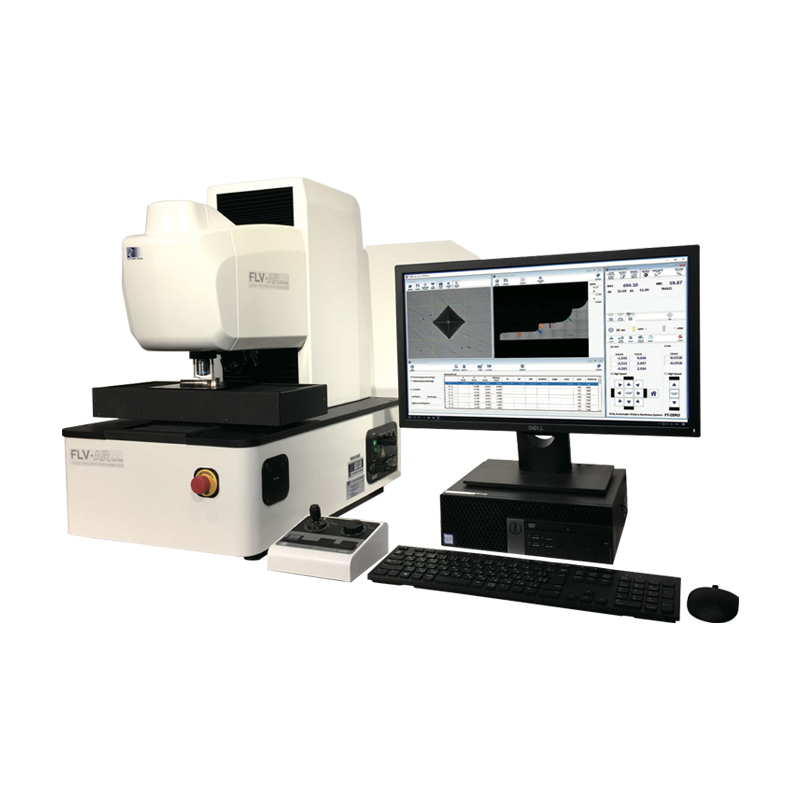
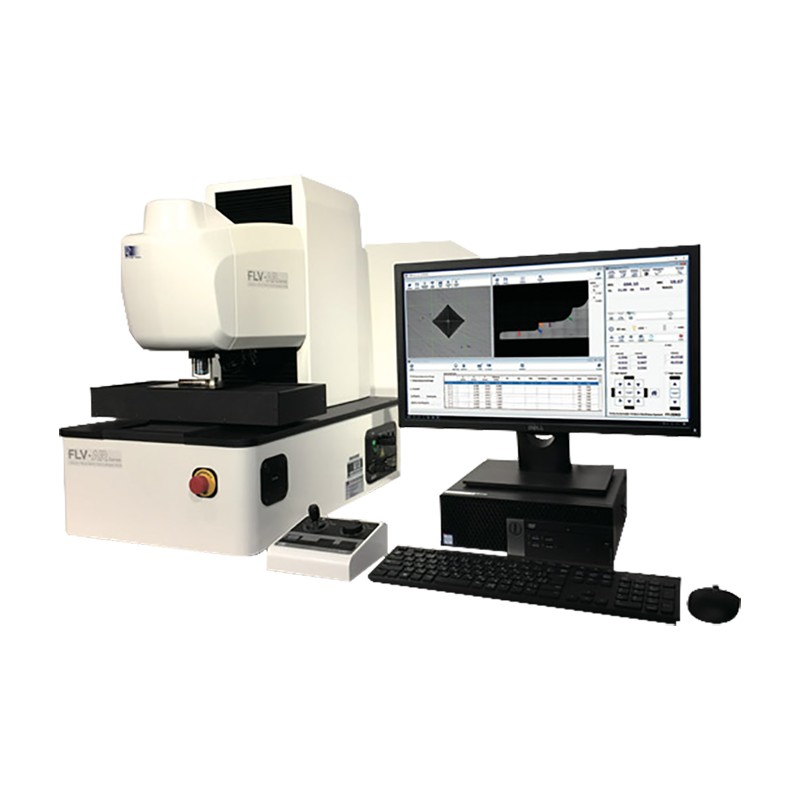
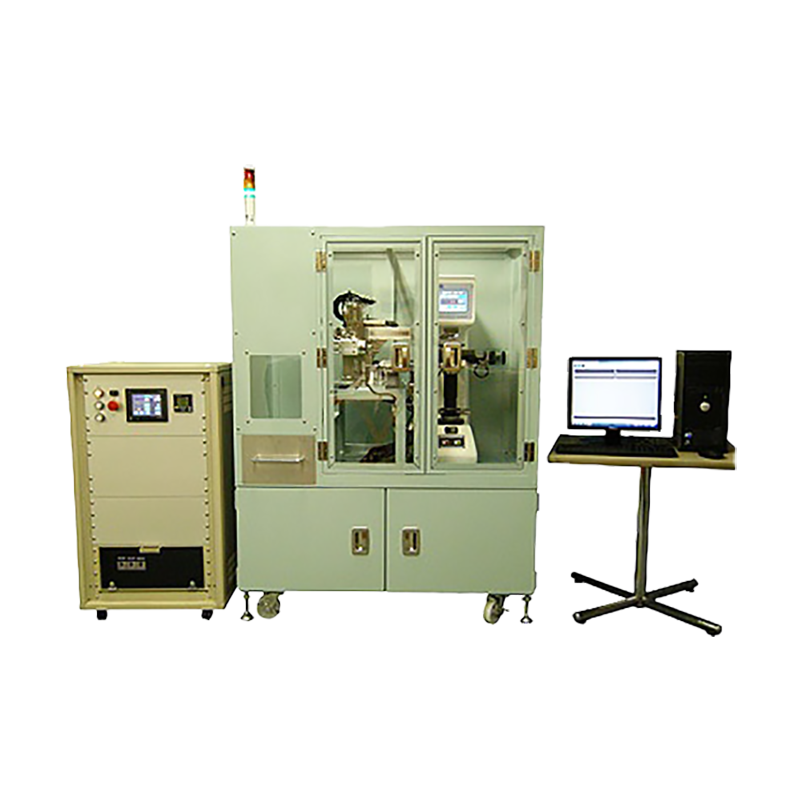
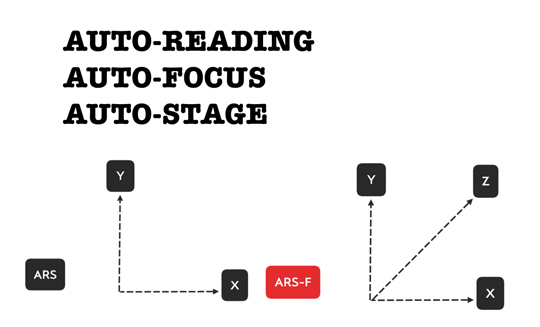
- Fully automated testing system compatible with micro hardness tester and Vickers hardness tester!
Eliminate displacement error, focus error, indentation measurement error, automatic unmanned automatic measurement. - Friendly operation interface
Redesign the operating system according to user preferences and fall in love with it. - Easily test, call out custom path and measurement method with one click
All test conditions can be memorized, only need to modify the measurement starting point, you can start the test immediately without complicated settings. - Intelligent sample contour scanning system
In response to complex sample testing requirements, the shape of the end face of the sample can be drawn intelligently, and a coordinate system can be established to facilitate path programming. Double-click the position of the contour map to move the test screen to the center position. - Advanced optical system
With high pixel CMOS, it can provide clear test requirements in any mode. - Sample tilt height correction function (ARS-F)
For the sample, the sample may have a tilt problem during the metallographic pretreatment process. The system can memorize the Z-axis height. The automatic linear adjustment of the focus height not only reduces the probability of equipment damage, but also ensures the test accuracy. - Custom test report
Users can design their favorite report formats by themselves. With the data export function of the software, test reports can be enriched and diversified. - Size measurement function
In addition to the hardness test function, this system has the function of distance and angle measurement, and provides the function of two-point distance and line segment angle.
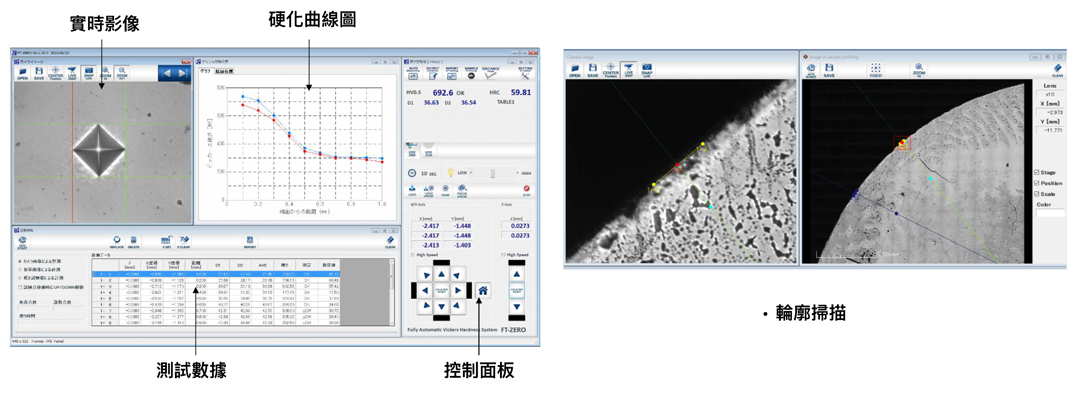
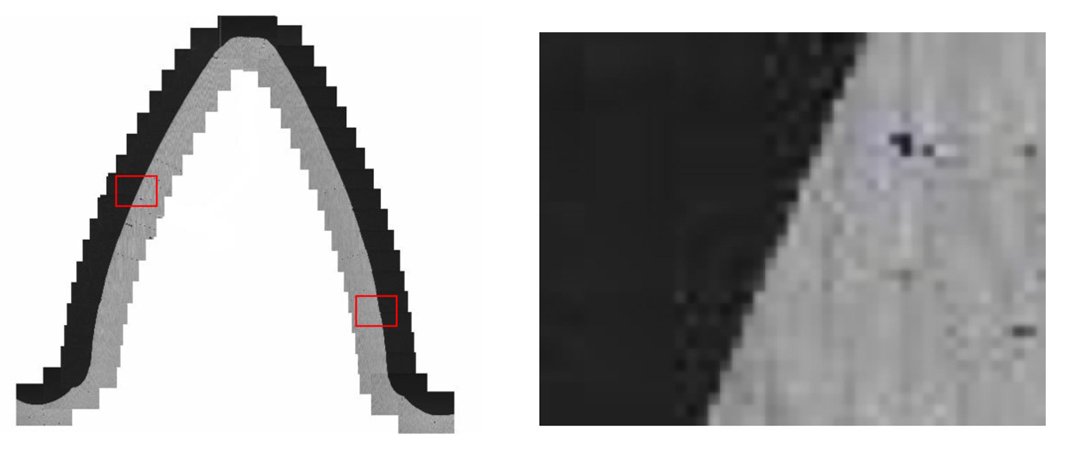
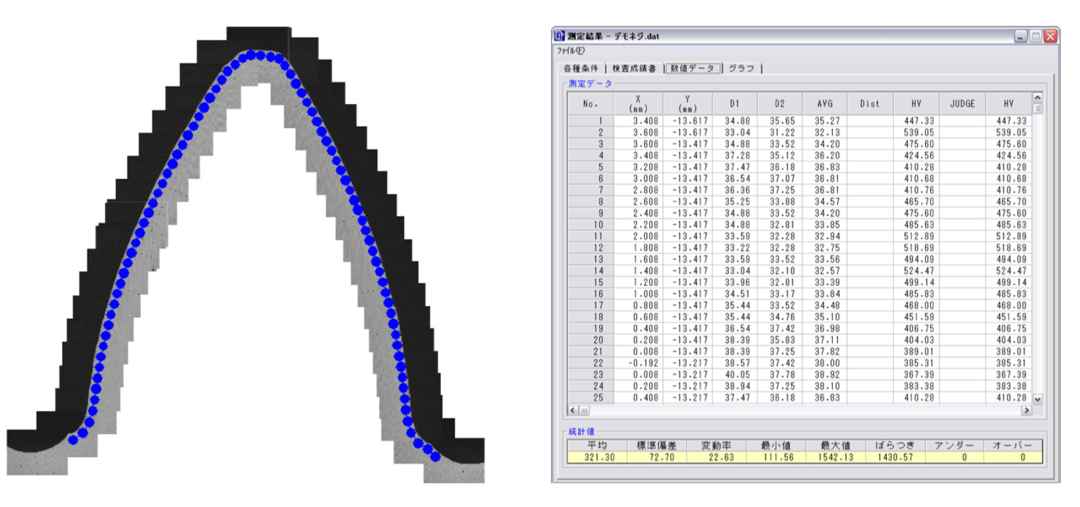
Contour scanning function: For complex sample testing requirements, the shape of the end face of the sample can be drawn intelligently, and a coordinate system can be established to facilitate path programming.
Double-click the position of the contour map to move the test screen to the center position.
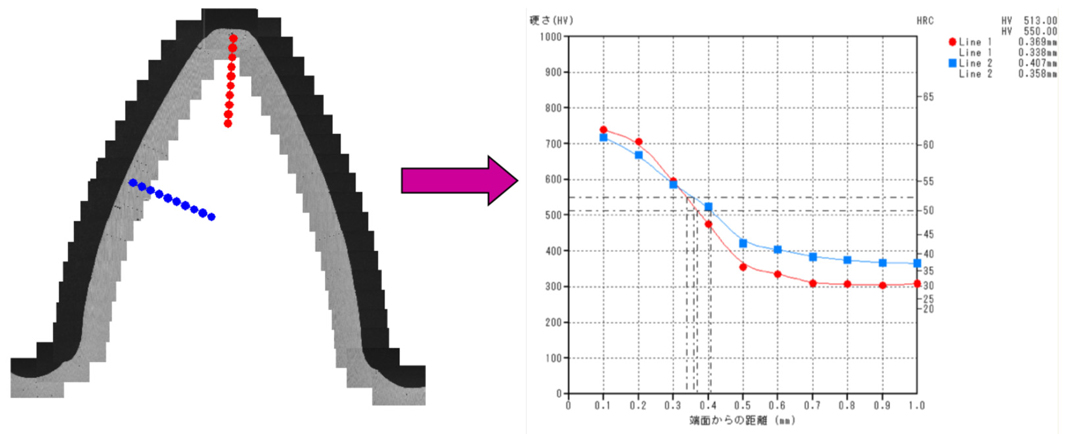
Test path line group: According to the test requirements, the test line segment can be drawn, the test point spacing, number of dots, angles, etc. can be input for hardness testing, and the effective hardened layer curve and data can be output.
Test path trajectory: According to the sample test requirements, it can intelligently establish a test path according to the shape of the end face of the sample, and perform multi-line layer hardness testing.
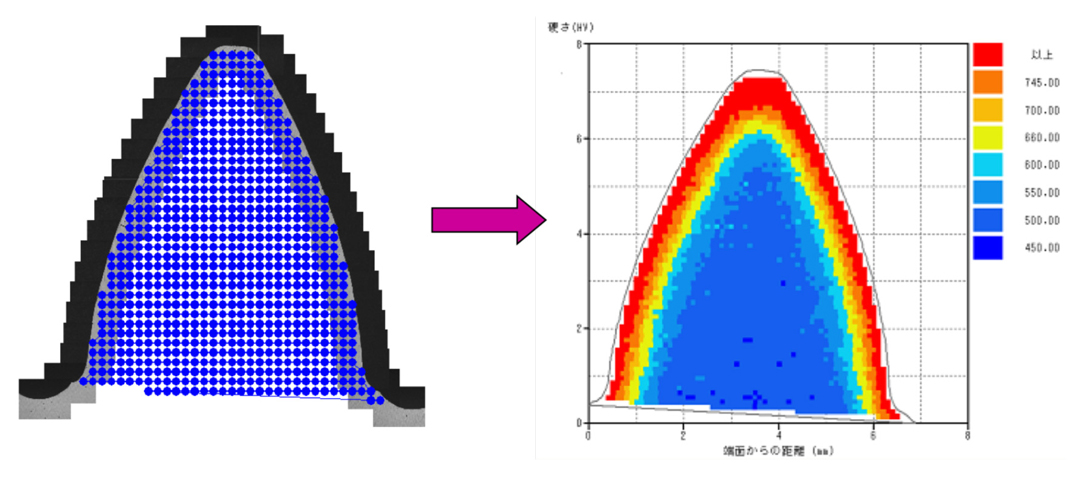
Test path matrix: Intelligent scanning generates a full range of hardness test methods, which can set different colors according to the hardness level to show the hardness distribution map.
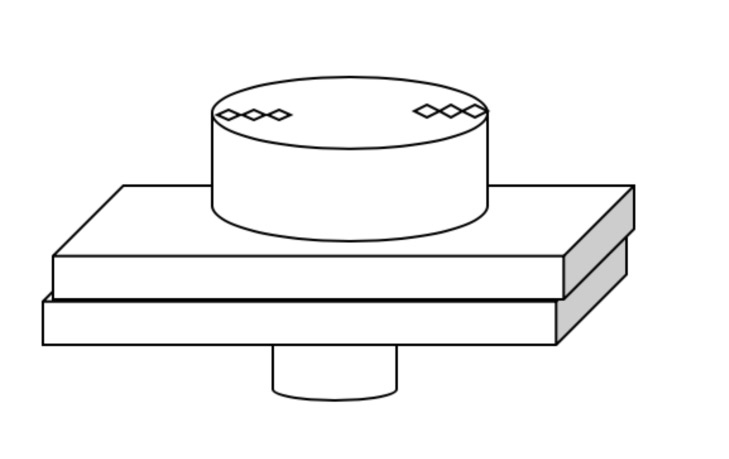
Z axis automatic correction function: According to the height of the end face of the sample, intelligent Z-axis correction can be performed to ensure the accuracy of focus and test height.
Product Specification
| Project | ARS | ARS-F | |
|---|---|---|---|
| Compatible rulers | HV(Vickers)/HK(Knoop) | ||
| Language | Traditional Chinese, English, Simplified Chinese, Chinese | ||
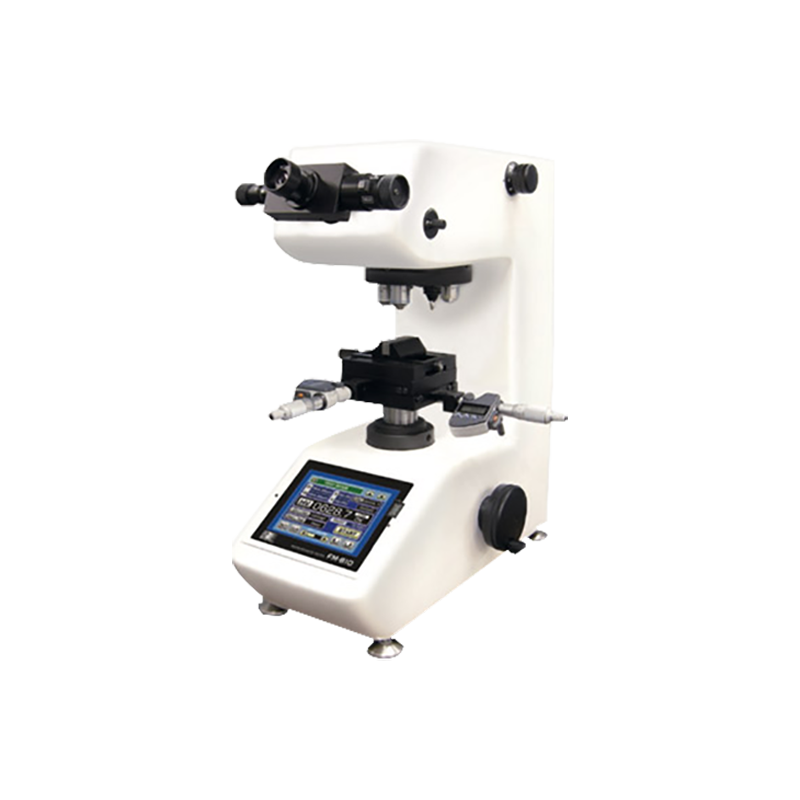
| Compatible with models | FM110, FM310, FM810, FV110, FV310, FV810 | ||
| Test method | The remote control host performs displacement of the stage/sample contour scan/path setting/automatic test/automatic reading/autofocusing (ARS-F) | ||
| Z axis displacement method | Manual | High-precision stepping motor with gear device with automatic displacement and auto focus function | |
| XY stage | Displacement device | High-precision stepping motor, provide automatic displacement, coordinate system establishment, automatic sample contour scanning function | |
| Stage size | 110x111mm | ||
| Maximum movement | 50x50mm | ||
| Minimum movement | 1μm | ||
| Displacement speed | 1-25mm/sec adjustable | ||
| Rocker device | N/A | Provide fine adjustment, coarse adjustment, and 10 times speed movement (Z axis) in the three coordinate directions of XYZ | |
| Protective device | XYZ travel limit device | XY travel limit | XYZ travel limit |
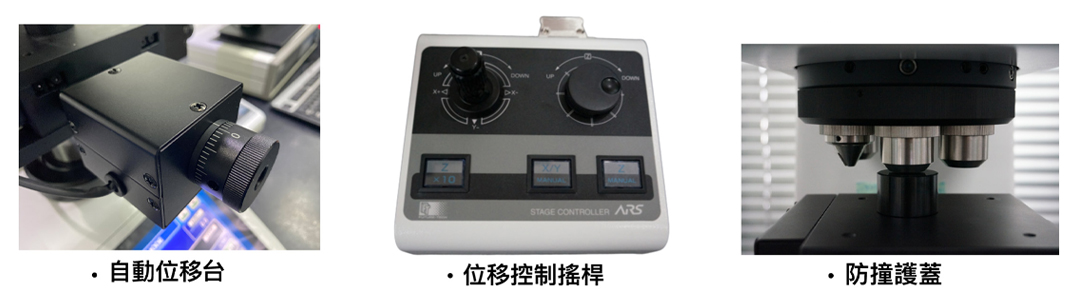
| Nose wheel guard | N/A | Lens and probe cover group | |
| Image device | 1.3 million CMOS high-definition high-performance industrial camera, can take indentation pictures and organization photos | ||
| Optional 5 million CMOS high-definition high-performance industrial cameras | |||
| Path function | Line group, random group, arbitrary point, matrix (automatic), trajectory, circle | ||
| Correction function | Position correction function after path setting, correction function after measurement, indentation reading function during observation test | ||
| Ability to read bad surfaces | Chemically corroded surfaces and poorly polished surfaces can be measured and read parameters to improve success rate | ||
| Central setting | The center position of the indentation can be set on the test screen to facilitate finding the test position | ||
| Indentation reading method/reading speed | Automatic reading / manual reading / about 0.3 seconds per indentation | ||
| Indentation acute angle judgment method | Find the tip position according to the comparison data within the detection range of the indentation center (detection range, detection width, center point) | ||
| Minimum indentation reading capability | 10µm (under 50X objective lens field of view) | ||
| Repeat accuracy | ±0.5%HMV700(1) | ||
| CCD minimum movement reading accuracy | Minimum movement reading accuracy 0.2µm | ||
| Hardness conversion | SAE-(J-417b), ASTM(E-140) | ||
Related Products
Related Products