Original link
Japan Future Tech is a professional manufacturer of various Rockwell hardness testers, Vickers and micro Vickers hardness testers
- Future Tech Hardness Tester
Future Tech is a professional manufacturer of material hardness testing machines. The machines are sold all over the world. It regularly develops new hardness testing machines to meet world standards and improve the inspection speed and test quality of quality inspectors. It produces fully automatic micro-dimensional The Kjeldahl hardness testing machine can reduce the detection error of personnel, and can fully test the hardness test for up to 2 days, and the number of test points can reach up to 24,000.
Proceq
- Proceq
Proceq manufactures a variety of high-quality testers for non-destructive testing in the metal, concrete and paper industries. Our product line includes: Original Schmidt and SilverSchmidt concrete rebound testers, Profometer 5+ rebar positioning system, Equotip, Equostat portable metal hardness testers, and PAROtester 2 testers for testing the hardness of paper and film. In addition, we also manufacture various other high-quality instruments to expand the range of products, services and applications in the above-mentioned industries.
Japan-made JPG/SHS thread ring tooth gauge, ceramic ring gauge
- Japan JPG thread ring tooth gauge
Japan JPG thread ring gauge, thread tooth gauge, ring gauge, pipe use, ceramic ring gauge.
Japan EISEN needle gauge three-wire gauge plug gauge grinding tool
- Japan EISEN needle gauge plug gauge three-wire gauge grinding tool
Japan EISEN needle gauge, grinding tool, three-wire gauge, precision clamp, ring gauge.
Yamamoto Scientific Tool Research Corporation
- Yamamoto Scientific Tool Research Corporation
Japan's Yamamoto Scientific Tool Research Institute specializes in the manufacture of hardness reference films, the most well-known international brand, with high quality stability. There are also metallographic microstructure standard films, spark test films and impact test films. The hardness test films produced by it are specially selected for use The alloy steel, through professional heat treatment process and cryogenic treatment, makes the produced Rockwell, Vickers, Brinell and other hardness test pieces have stable quality.
Digitech Professional Precision Load Tester
- Digitech Professional Precision Load Tester
Digitech Japan specializes in various precision load testing machines, spring testing machines, simple load testing machines, load cells, displays, various pointers, and electronic force gauges.
Japan AIKOH professional precision load testing machine
- Japan AIKOH professional precision load testing machine
Japan AIKOH specializes in various types of precision load testing machines, spring testing machines, simple load testing machines, load cells, displays, various pointers, and electronic force gauges.
Japan CEDAR Sugisaki Keiki Co., Ltd.
- Japan CEDAR Sugisaki Keiki Co., Ltd.
Japan specializes in manufacturing torsion testing machines, with high-profile and high-quality torque testing machines, and software can be connected to the instrument.
Citizen precision meter
- Citizen precision meter
Citizen precision meter measuring table is suitable for online quality control inspection to reduce the loss of materials and tools.
Related Press Release
-
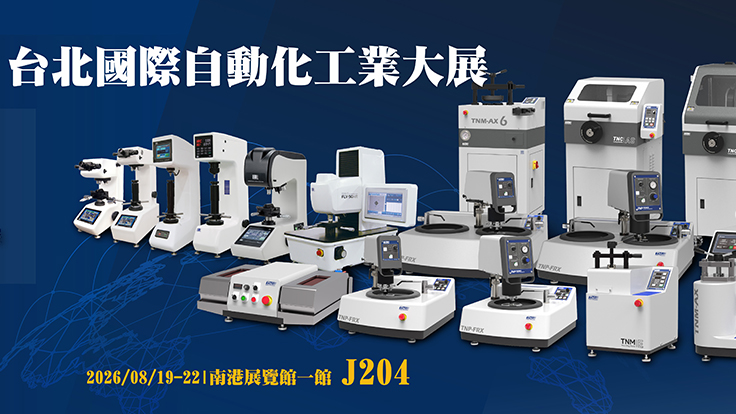 2026 08-19Exhibition
Automation Taipei 2026
Date: 19 – 22 AUG. 2026
Venue: Taipei Nangang Exhibition Center, Hall 1
Booth NO.: J204 -
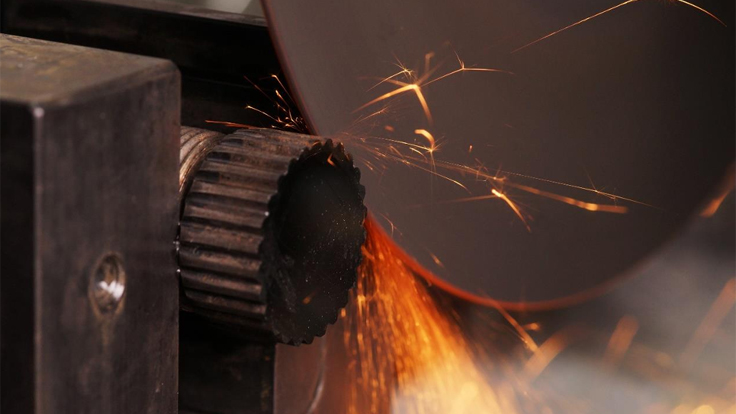 2026 07-17Knowledge
How to Reduce Heat Damage in Metallographic Cutting?
Sectioning is the first critical step in metallographic specimen preparation. The purpose of sectioning is not merely to reduce a material to an observable size, but to obtain a representative cross-section without altering its original microstructure. When excessive heat is generated during sectioning, the specimen surface may undergo tempering, rehardening, phase transformation, oxidation discoloration, plastic deformation, microcracking, or the development of residual stresses. These thermal effects and mechanical damage may persist through subsequent grinding and polishing processes, ultimately leading to misinterpretation of the material's original microstructure during microscopic examination.
-
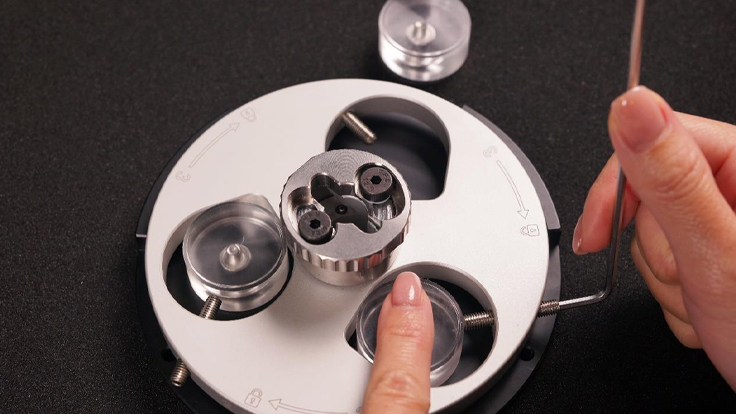 2026 07-17Knowledge
Understanding Metallographic Specimen Rework and Its Causes
The purpose of metallographic analysis is to reveal the internal microstructure of a material in a reliable and reproducible manner for observation and interpretation. When the specimen surface contains scratches, smearing, deformation layers, edge rounding, contamination, under-etching, or over-etching, the microscopic image may no longer represent the material itself but instead reflect artifacts introduced during specimen preparation. Under such circumstances, specimen rework is often required.
-
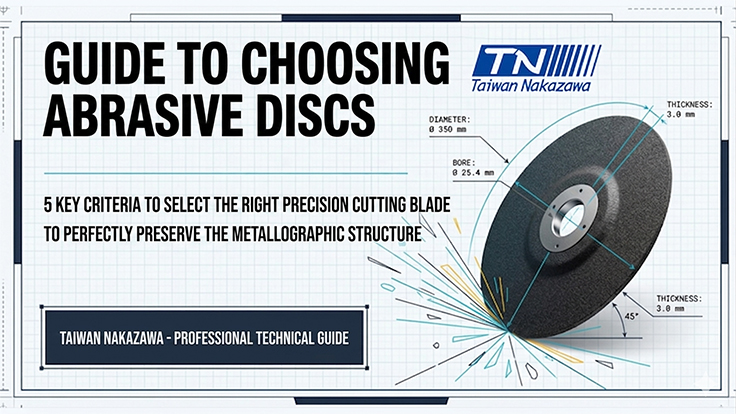 2026 05-13Knowledge
How to Choose the Right Grinding Wheel?
Cutting: The Key to Successful Metallographic Analysis...
-
 2025 10-21Exhibition
2025 TiTE x IHT
Date: October 21–23, 2025
Venue: Taichung International Convention and Exhibition Center (Shuinan) -
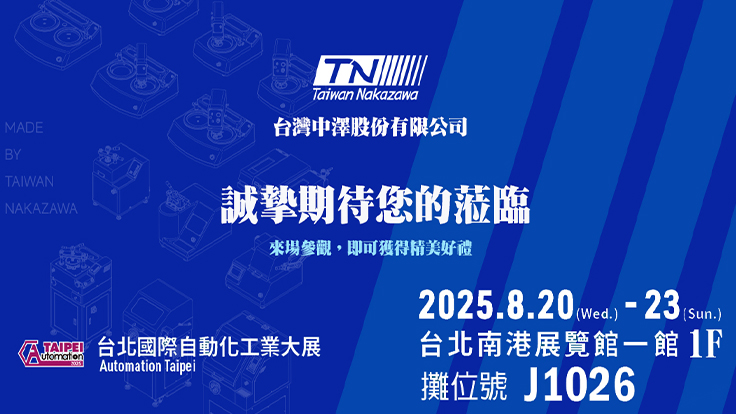 2025 08-20Exhibition
Automation Taipei 2025
Date: 20 – 23 AUG. 2025
Venue: Taipei Nangang Exhibition Center, Hall 1
Booth NO.: J1026