About Us
Company
Branches
Join Us
Manufacturing
Positioning & Manufacturing (MIT)
R&D Team & Customization
Manufacturing in Action
Products
Hardness Tester
Metallographic Pretreatment Equipment
Non-destructive Test
Optical & Dimensional Metrology
Material Strength Testing Machine
Precision Gauges & Measuring Instruments
Coating Thickness & Surface Testing
Environmental Testing Machine
Cutting Tools for Hardened Materials
Application
Case Studies
Metal Processing & Heat Treatment
Semiconductors & Electronics
Automotive
Energy and Battery Industries
Aerospace and Precision Machinery
Academic and Research Institutions
News
Campany News
Exhibition
Knowledge
FAQ
FAQ
Download
Sales Brochure
Contact Us
繁體中文
English
简体中文
0
Our Product
Optical & Dimensional Metrology
Home
Products
Optical & Dimensional Metrology
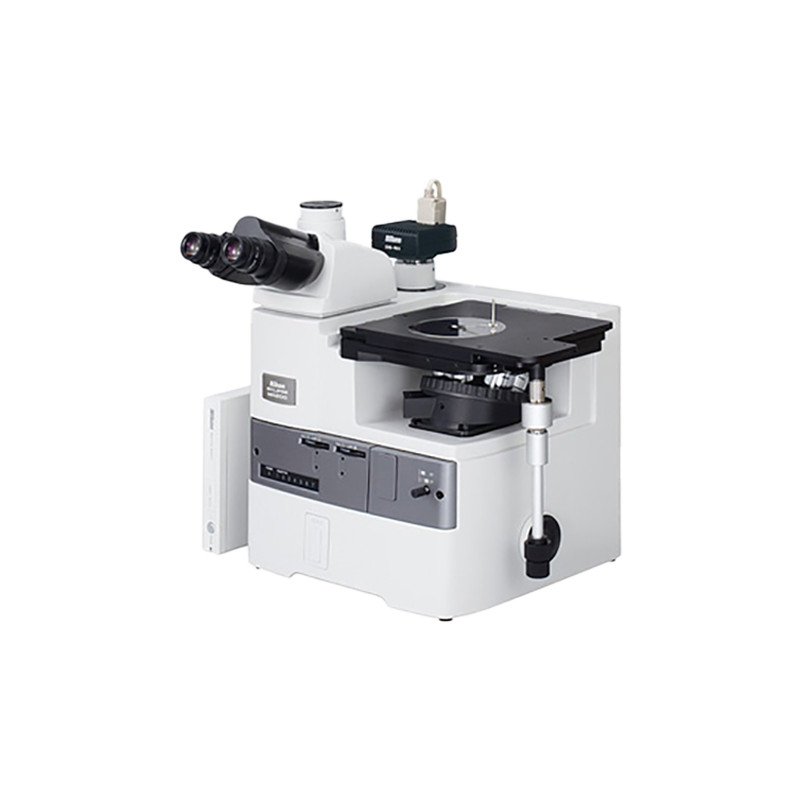
NIKON
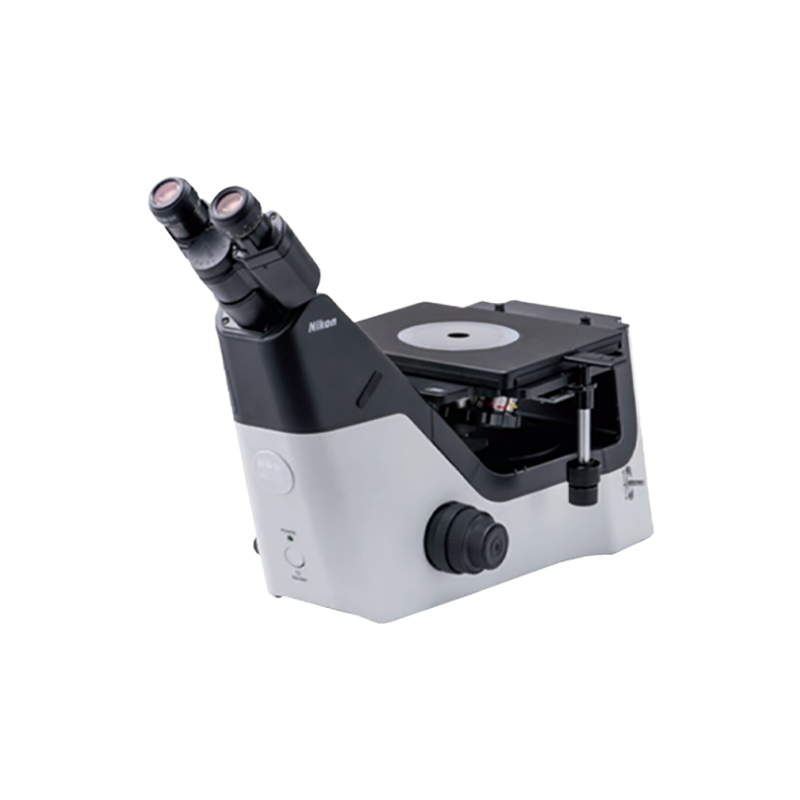
MA200 Inverted Metallurgical Microscope
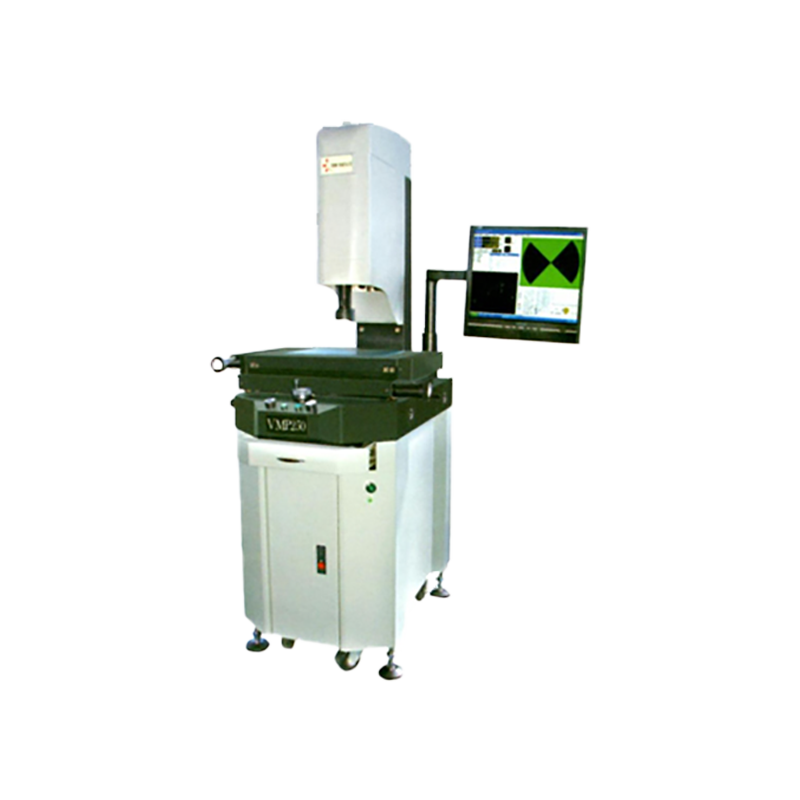
Taiwan Nakazawa
VML Vision Measurement Machine
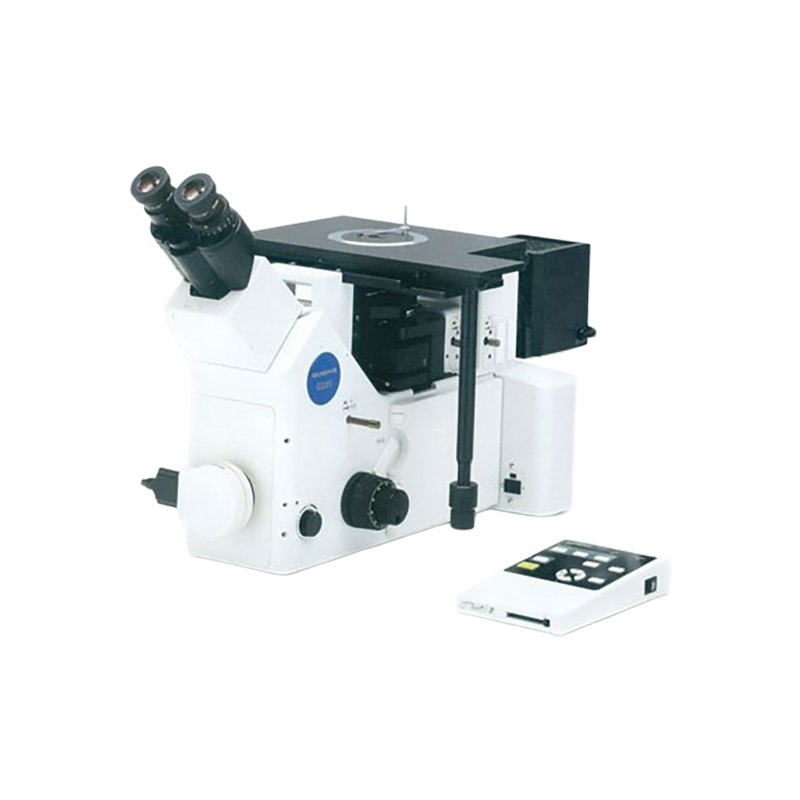
Taiwan Nakazawa
GX51 Metallographic Microscope
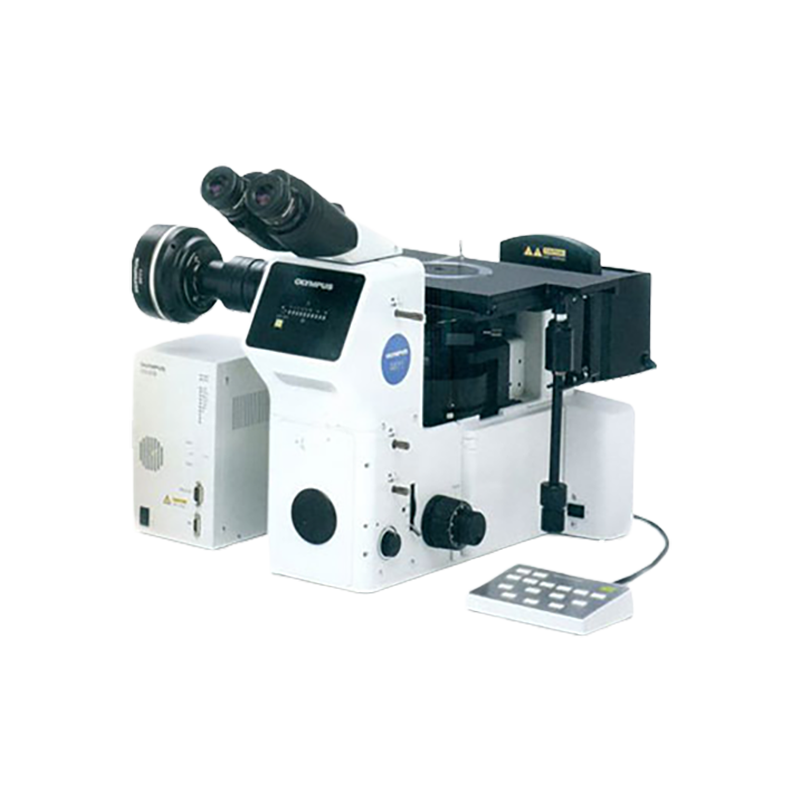
Taiwan Nakazawa
GX71 Metallographic Microscope
NIKON
MA100N Inverted Metallurgical Microscope
NIKON
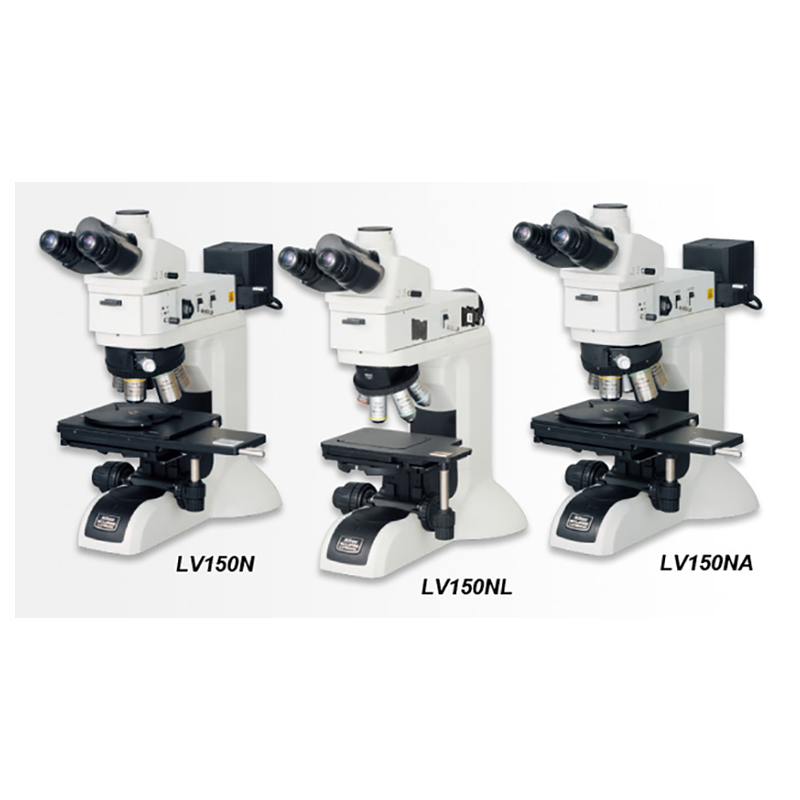
Nikon LV-N Metallographic Microscope
Japan OLYMPUS
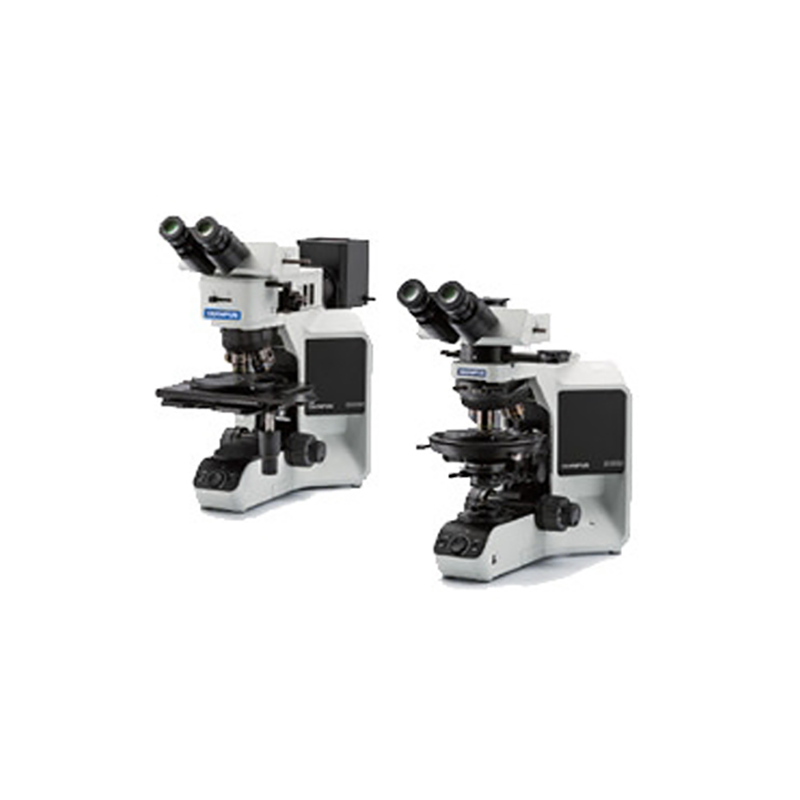
BX53M Metallographic Microscope
Japan OLYMPUS
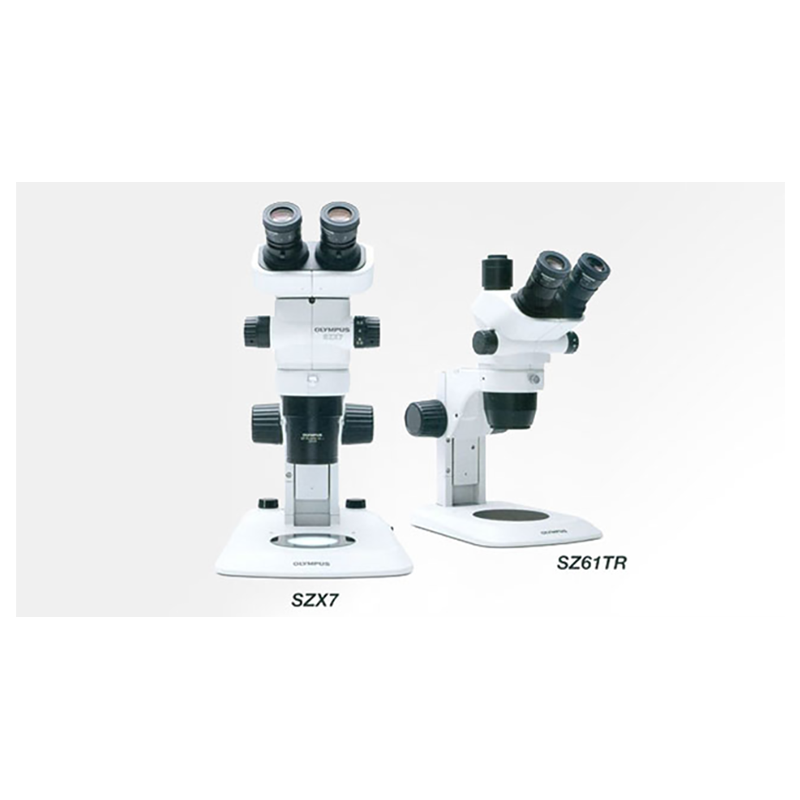
SZ Stereo Scope
NIKON
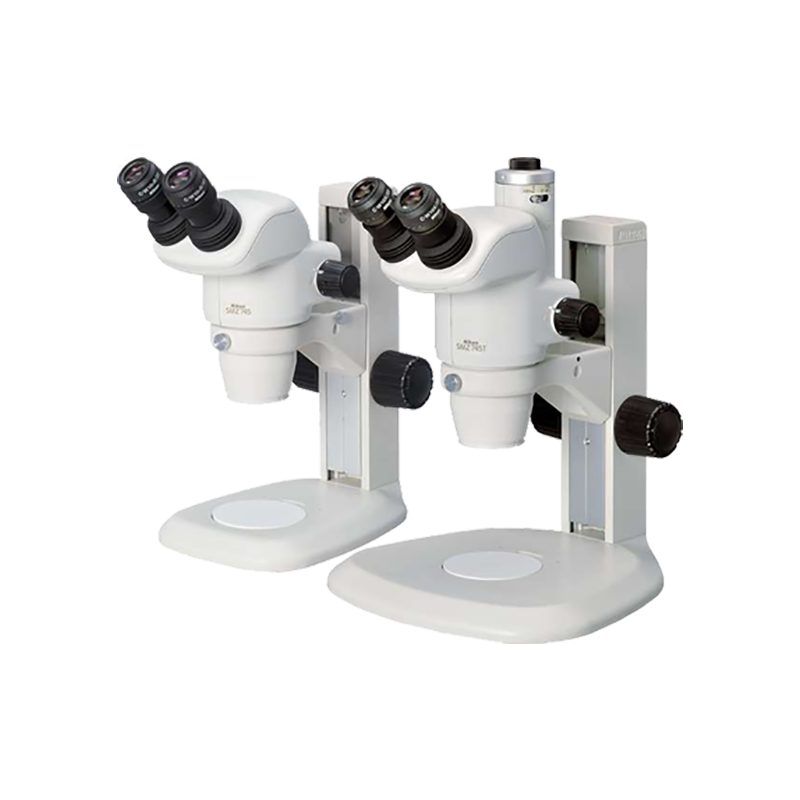
NIKON SMZ745 Microscope
NIKON
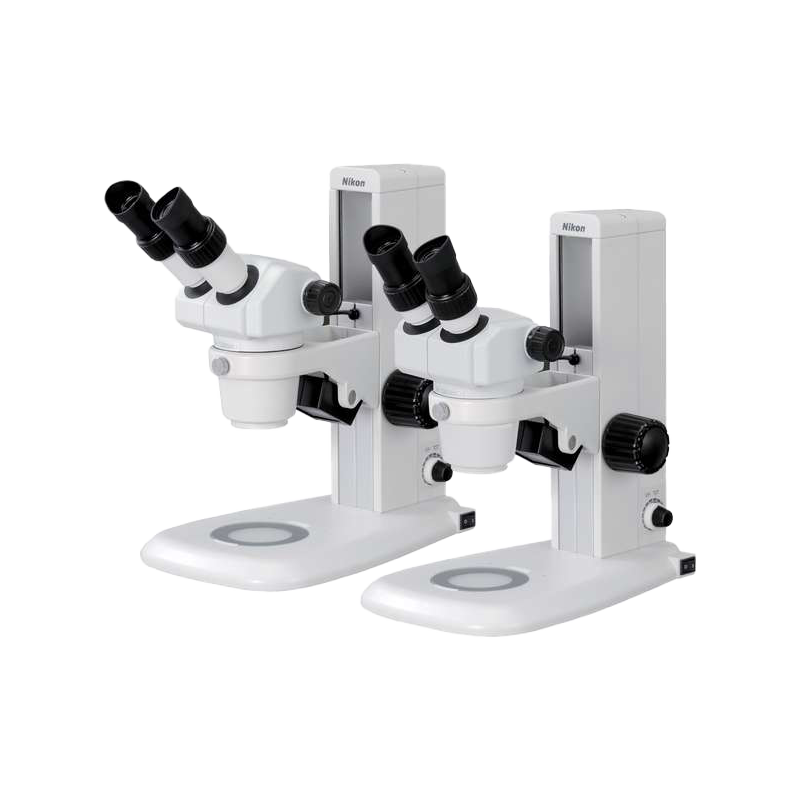
NIKON SMZ445 Microscope
MIRUC
Measuring tool microscope
Taiwan Nakazawa
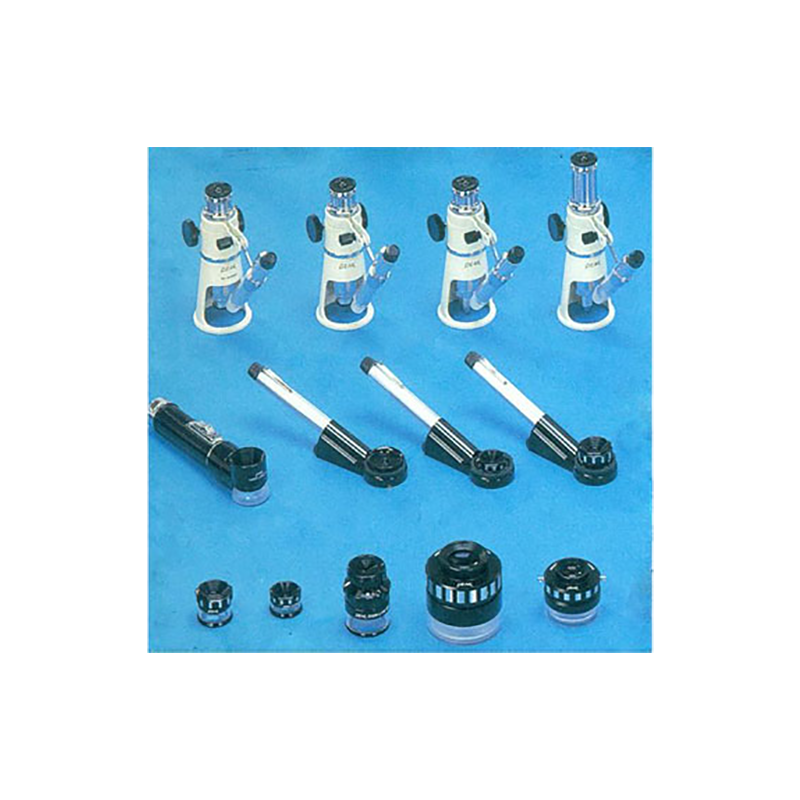
Magnifier Glasses, Peak Lupe, Scale Lupe
Taiwan Nakazawa
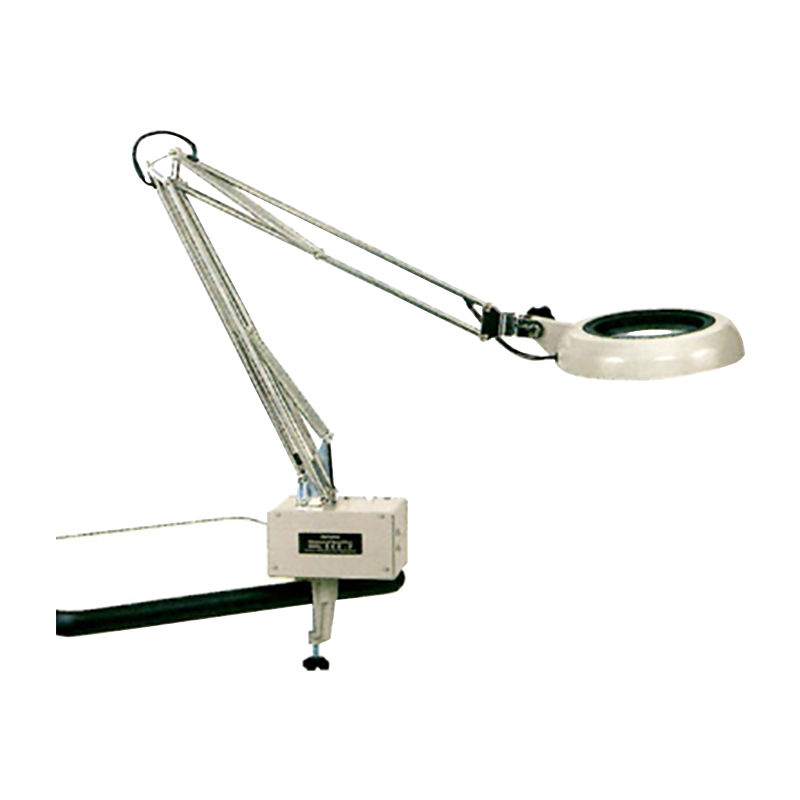
Magnifier Lamp Clamp
Taiwan Nakazawa
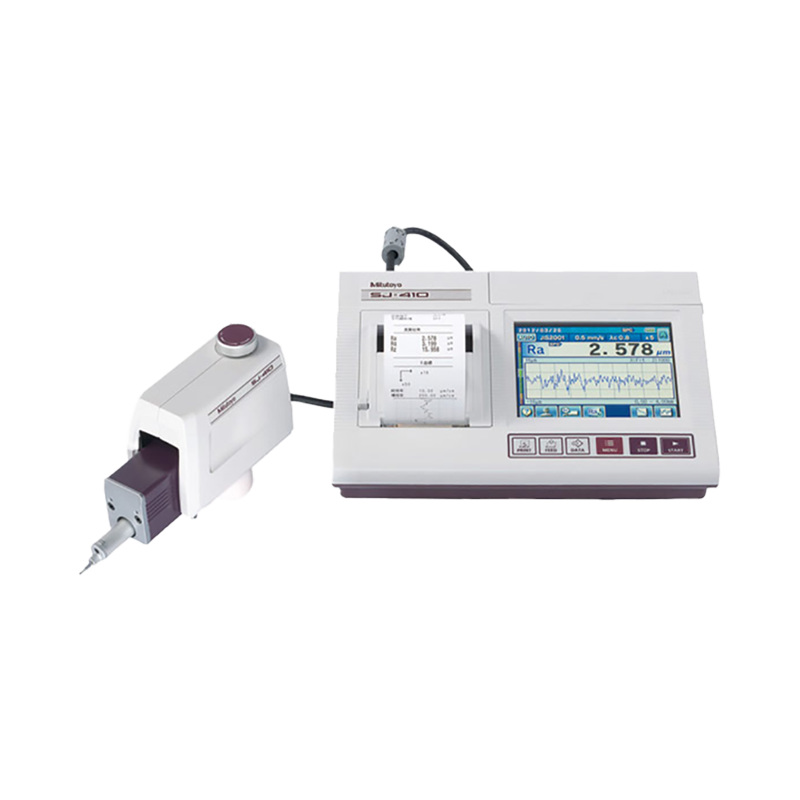
178 Series SJ-410 Surface Roughness Meter
Taiwan Nakazawa
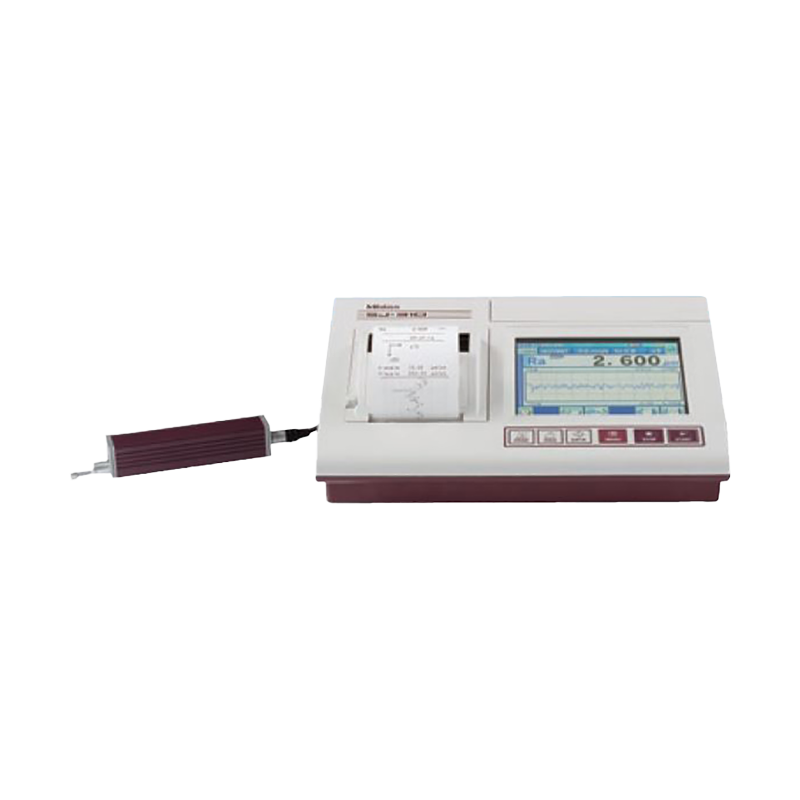
178 Series SJ-310 Portable Surface Roughness Tester
Taiwan Nakazawa
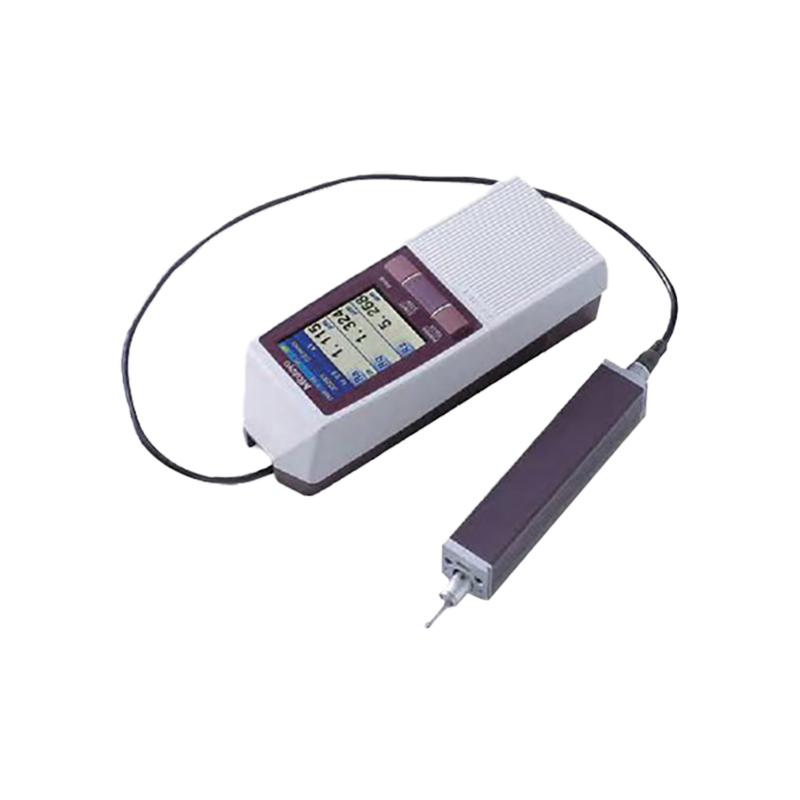
178 Series SJ-210 Portable Surface Roughness Tester
Taiwan Nakazawa
178 Series SJ-500 Surface Roughness Tester
Add To Inquiry
GO TOP